All ideas and innovations presented on these pages should be considered public domain, meaning that anyone around the world can use them for private or commercial purposes, completely free of charge
🌼 🌼 🌼
page 1 page 2
.
images (29)
.
The illustration shows a three-blade wind turbine in two versions and with the same blade area: in version "A" the length of the blades is long and transverse to their axis, in version "B", the length of the blades is parallel to the axis and minimally tall, in both versions the blade area is 1m².
At high speeds, the blades of version "A", due to the transverse length of the blades relative to the axis, can generate vibrations that will cause their damage, in version "B", due to the parallel length of the blades relative to the axis, vibrations are negligible.
Also, the further the ends of the blades are from the axis, the greater the wind force is needed to move them; if the ends of the blades are close to the axis, even a low-force wind will rotate them, therefore, the advantage is in type "B" blades.
Another observation concerns the shape of the blades themselves: if the blades are arc-shaped ("C"), then the driving force of the wind is not fully utilized, because the arc-shaped shape of the blades dampens the force of the wind that "slides" down them towards the axis to a certain extent, so the blades should be straight ("B"), with a short curvature at the ends, so that in a falling position relative to the direction of the wind, they receive additional thrust. Since they are straight, the wind will "hit" them, and the utilization of its force will be maximum.
🔥➡️Horizontal wind turbines should be installed on metal structures in the form of billboards, at a height where there is airflow, say, twelve horizontal wind turbines per "billboard." The electric generators are housed in metal boxes to protect them from rain. All twenty-four electric generators are connected to a common box, from which a cable runs to the batteries (for local household use) or to the power grid (for commercial sale of electricity).⬅️
26aug26
.
.
We developed this idea (and the Universal Phonetic Script) thirteen years ago, while we spent five months in solitary confinement in Sufli/Greece, as a result of illegally crossing the border to seek asylum.
So, the sea vacation season has started all over the world, but the sea is not always friendly towards continental people; attacks by hungry sharks, deadly sea currents and waves (7), inexperience in swimming and many other dangers, in a number of cases end tragically.
In order to help visitors, but also tourist workers, we came up with the project of sea lagoons, the idea is simple, on a part of the coast that is not suitable for a natural sandy beach, determine a certain area of the coastal sea - say, a total of 5 ares (3), and fence it with huge concrete blocks (1) 4-5 meters high, the base of which is twice the size of the surface of the top of the concrete block. Stack the blocks next to each other and connect them with steel profiles at the top and bottom, thus creating a concrete wall against which strong sea currents and waves will break (1).
On the side that is "leeward" in relation to the direction of wave propagation, there is a grid made of chrome rods (2), thick and strong enough to prevent sharks and other dangerous marine animals from entering the lagoon, and at the same time, it allows the lagoon to always be filled with fresh sea water.
At the bottom of the lagoon (3), which is usually rocky, apply a layer of white sparkling sand at least half a meter thick, in its deeper part, place an amphora or "treasure chest" that protrudes from the sand by one third of its volume.
The beach (4) is also covered with a layer of sand half a meter thick, there are umbrellas, then the slide (8), restaurant (6) and apartments (5) are in its background, towards the coast/cliff.
Depending on the number of apartments, sea lagoons will be rented by families with children, sports teams, business corporations, various organizations and associations, because they provide a high level of privacy and security during vacations, as well as in the off-season.
If you want to prevent the possibility of drowning of adults or children, regardless of swimming experience, be sure to train them in backstroke, under your supervision simulate the situation of a sudden fall into deep water: monitor their emergence, transfer to their back, float and swim like a jellyfish - arms and legs synchronously, for 15-30-45 minutes.
No matter how experienced a swimmer you are, breaststroke completely exhausts the swimmer after half a minute or minute, which is followed by drowning, while with backstroke you can spend half an hour to an hour in the water, using only 10-15% of the energy of breaststroke.
20jun26
.
48. 🖼️Childern's Rotation Seat
07Apr26
We made this innovation three years ago, but as soon as we published it, Russian HARP suggestologists strongly influenced us to remove it from the site. We do not know the reason for this, it is not a brilliant invention, but a small useful innovation.
Many drivers have a child seat in their car, which is very useful in case of sudden braking or a possible collision. However, there are also situations when there are small children in the car, and the car owner does not have a child seat, which in the event of a traffic accident can expose them to serious injuries.
In order to minimize such situations, it is necessary to legally enact a rule for all cars that the rear seat behind the driver should be of a rotary nature, activated by pressing a button (2), then the seat is pulled forward and rotated at an angle of 90°, which is enabled by a metal mechanism with a sliding rail (3). The seat cushion (1) then becomes a thick backrest that supports the child's back and head facing the opposite direction of the car's movement. The child is secured to the seat with a seat belt (not shown in the illustration).
.
.
.
47. 🖼️ "Every Other Day" Work System
This idea was presented eight years ago in a single channeling, 📖but on this occasion we have simplified its presentation with an accompanying graphic comparative presentation of the organization of the two work systems
05Apr26
.
.
46. 🖼️Tree Seedling Wells
25Mar26
Over the past few weeks, we have occasionally dealt with the methodology of restoring cutted forests and reforesting new areas, especially those that are not very hospitable to plant species. YouTube videos were helpful, we have noticed several methods that have yielded notable results in Africa in restoring forests from the existing root system, on this occasion we will present a meditative idea when it comes to planting land that does not have hibernating root systems below the surface, for example, in sandy deserts, but also in other parts of the planet.
When cultivating new areas with tree seedlings, the problem is the low percentage of seedlings that would manage to survive the first, possibly the second year, and it usually ranges between 10-30%. This is certainly a low level of efficiency, so with this idea we will try to raise the percentage of seedling survival to 96%. You laugh, but wait until we finish...
So, the two most important causes of failure have been noted: the first cause lies in the lack of water, primarily rain, as a result of which the delicate structures of the seedlings fail to survive the months ahead. The second reason is the lean soil, with few nutrients of organic and mineral origin necessary for the growth and development of the seedlings.
Both problems can be solved in the manner shown in the picture, with the following explanations:
Take a metal water pipe (1) with a short straight connector (2) at the upper end, the lower end is cut in the form of a wedge or in the form of a bevel at an acute angle, in both cases, the cavities are covered with metal welded over them, everything is processed with a grinder, so the tip is very sharp and piercing. If the land being afforested is in a continental climate and is not rocky in places, it is generally of medium hardness, so the peg should not be longer than 1 meter, stick it into the ground by hand and drive it almost all the way in with a mallet. Then, using a type of two-pronged semicircular pitchfork (8) hooked directly below the lower part of the joint that was hit with a mallet, use the semicircular lever technique to pull the peg out of the ground.
Now you have a hole one meter deep and the width of a water pipe. After that, fill that hole with a liter and a half of water (3), add a handful or two of chopped manure and place a seedling in the opening on the top, whose root system is threaded through the neck of the cut-off top of a plastic bottle (6). The neck of the cuted bottle and its conical part should be cut with tin snips, not all the way to the top, so that it does not completely come apart, but a few millimeters from the top (9), so that the seedling can grow freely in diameter. Due to the natural humidity of the deeper layers of the soil, as well as the drained water, the air in the hole is cold and with a high degree of humidity, which allows the root system to supply the seedling with the necessary amount of liquid.
The plastic part of the bottle plays the role of a holder for the seedling above the top of the "well", but also a container that collects water during rain and passes it into the well, which is also performed by the conical part of the excavated soil (7). Thanks to the water and the coldness of the excavated well, during dusk and dawn when there is a sudden cooling, the heated surface layers of the soil condense dew drops that effectively help the survival of the seedlings. The root branches spread laterally, but at the same time, attracted by the freshness and collected atmospheric water at the bottom of the "well", they descend lower and lower, reaching the layer of manure (4) almost completely dissolved in water.
If the presented well method is used for afforestation of sandy deserts, then the length of the wedge can be 2 meters, and the entire process of drilling the "well" can be carried out by constructing an easily movable machine on two wheels or two short skis.
.
.
45. 🖼️Underground Garden
Climatic conditions around the world are often unsuitable for growing crops, especially garden crops used for food or sale. The most common problem is low temperatures, but extreme heat in hot regions also makes it impossible to grow garden crops, which we will try to overcome with the innovation presented in the drawing. Although it is rarely used in practice, the idea of underground garden already exists, you can watch it in videos on YouTube, in this draft, we have developed that idea and made it much more profitable in terms of a larger area of arable land and the yield of garden crops.
The construction of an underground garden begins with marking the area of the underground garden and arranging the first terrace: by laying a horizontal path of stones (1) without using concrete as a binder, if possible due to the weight of the soil1️⃣, the same applies to the vertical walls (2), which for stability should be two rows wide, then the upper terrace is arranged with a slope of 45° and a trapezoidal shape, approximately 180 centimeters high, so that a person can reach the upper row of plants when stretching out their hand, taking into account that the soil terrace (3) is set back at an angle of 45°.
At the top of the soil terrace is a horizontally placed tin or plastic gutter filled with water (6), to the bottom of which are attached a number of thin hoses from a drip irrigation system. In this way, the plants receive enough water, until the gutter gradually empties.
The second, lower terrace is arranged in the same way.
All four sides, on which there are two terraces, are at an angle of 45°, which allows them unhindered access to sunlight. If the underground garden is arranged in colder regions, the arched "roof" (4) consists of a transparent foil of a certain thickness, the best type that also transmits UV rays. If it is arranged in hot regions, then the "roof" consists of thinly cut slats screwed to several parallel strips of blinds, thus obtaining a roof covering like a reed covering. Both types of roof can be temporarily removed by simultaneously rolling it on both sides, when favorable weather conditions allow.
There are steps (5) at the corners of the four sides of the underground garden, the central square space at the bottom of the garden should not be larger than 1m².
1️⃣ Stones absorb solar heat during the day, release it at night and pleasantly warm the ground. Also, in the evening and at dawn, due to the difference in temperature, dew drops form on the stones, which keep the ground moist, concrete don't have any positive trait in this sense.
.
.
.
44. 🖼️Line Container Boats
Line Container Boats are a method of transporting goods in the form of caravans, possibly schools of fish, without a crew, completely autonomous, guided by a GPS system, whose movement is monitored non-stop, and modified as needed.
The dimensions of the transport part of the boat are say, 5% larger than the dimensions of a shipping container, which can be directly inserted into the transport space or the transport space can be filled with, for example, bales of textile products, boxes of shoes, decorative or fresh flowers, technical goods, machinery, engines, cars of appropriate dimensions and similar products.
The container boat has a hermetic hydraulic cover that makes it unsinkable, which is very important, also 5% more space than the dimensions of a shipping container, it is a space for an airbag that adapts to the shape of the cargo (container or, say, a machine) thus protecting it from damage.
Another advantage of line container boats is that on certain routes, some of the boats are separated and sent to the ports where they need to deliver products, while the others continue their journey without stopping. After unloading, the boat replenishes fuel or an electric battery, loads the cargo and heads to a new destination. Each container boat is tracked by satellite, so it cannot collide with other ships, it has a camera on the bow, a satellite antenna/small radar and a rotating orange lamp.
Container boats are powered by side suction-propulsion engines, so that the engine at the stern does not create water turbulence for boats sailing behind, at the same time, in this way the propulsion power and speed of the boats are increased many times.
.
.
.
43. A Plastic Sheet Wattering Tree Seedlings
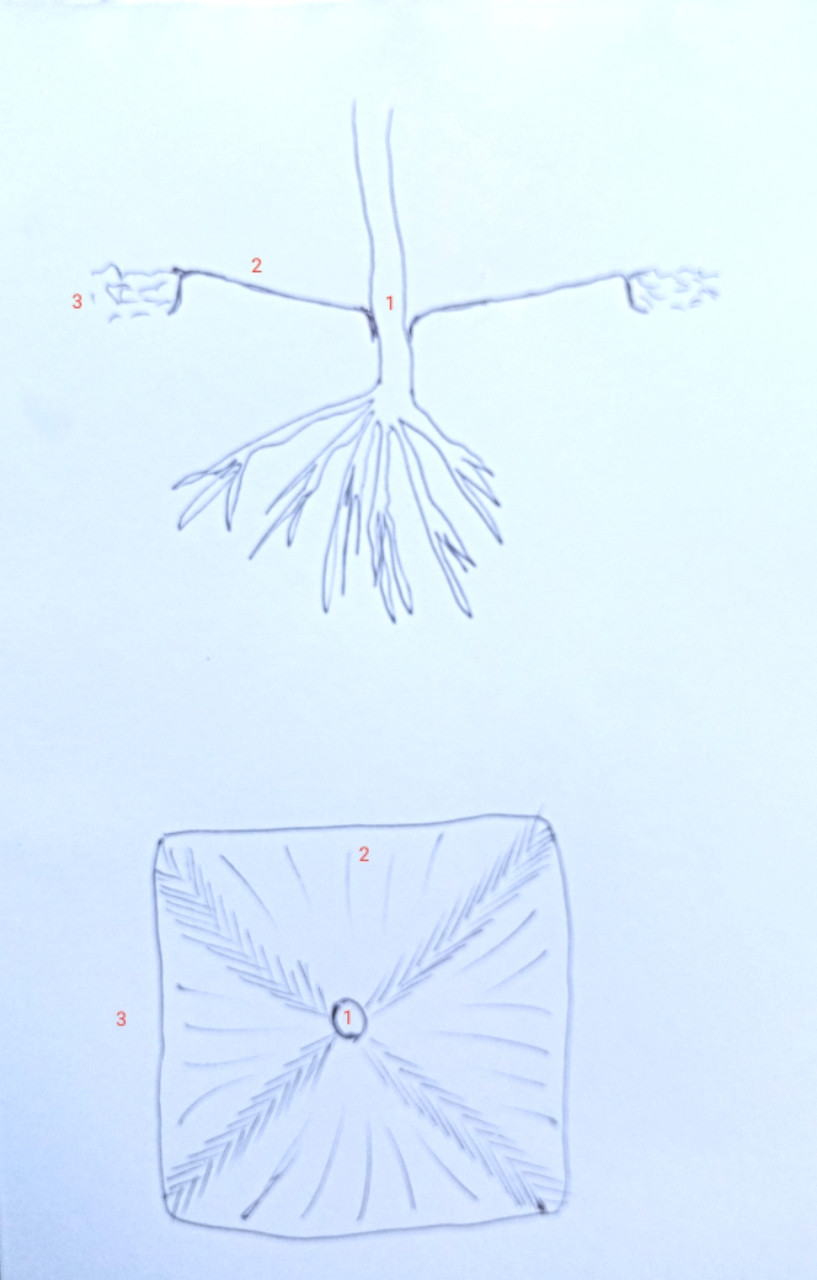
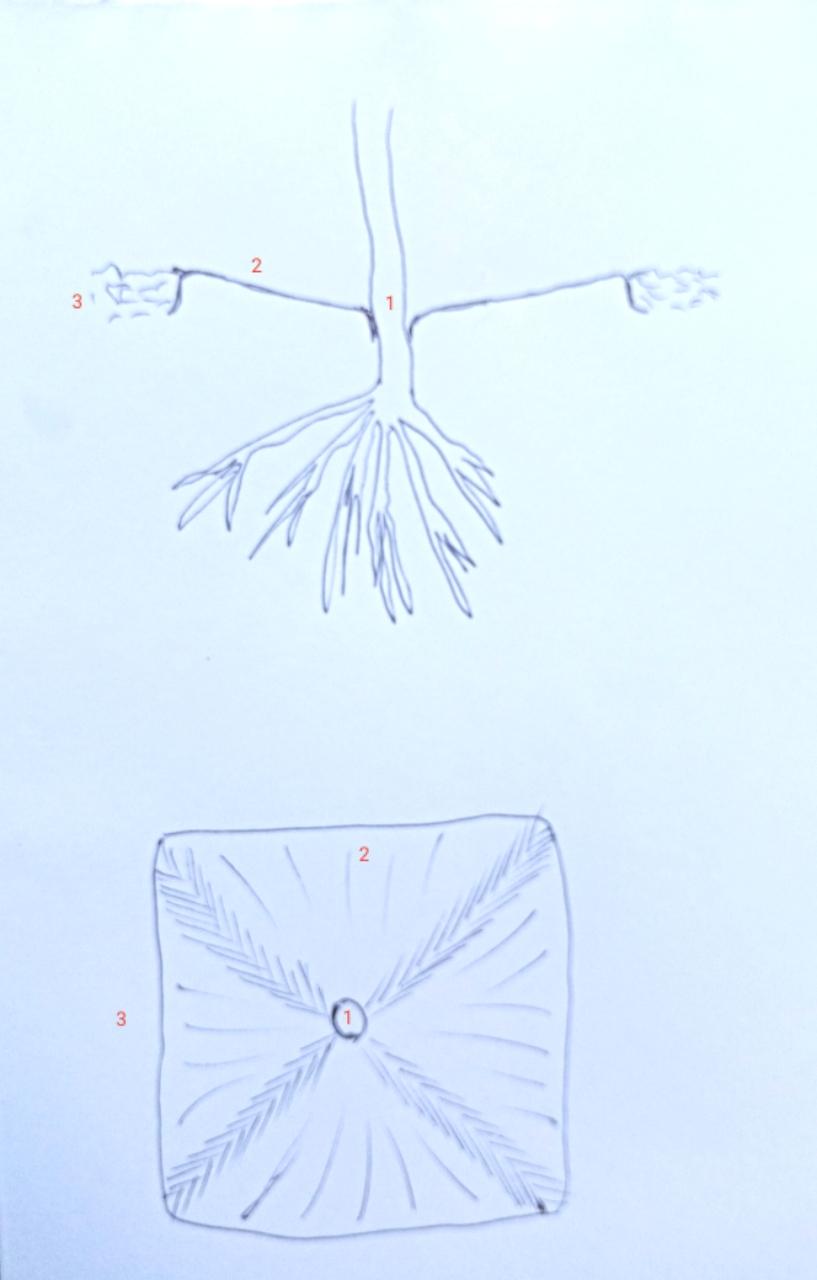
The illustration shows a system for watering tree seedlings (1) by collecting rain, which flows down a gentle slope to the seedling, or by generating morning and evening dew on a plastic sheet.
The diameter of the square plastic sheet (2) is 1 meter, the seedling is in the middle of the sheet. The sheet also prevents the growth of grass and weeds, as a result of which the seedling has more water and moisture from the soil (3).
.
.
.
42. Port Parking Lots
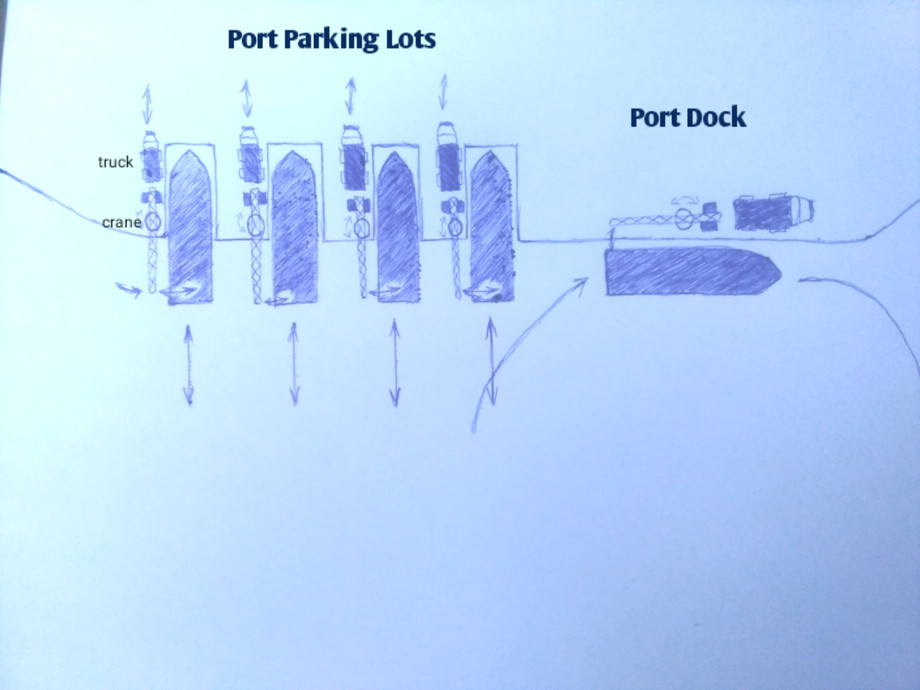
The drawing shows the difference between a port parking lots for ships and the port docks that are in use today.
At first glance, it is easy to see the difference in the ease of access for ships to the port parking lots, as well as the access for trucks onto which cranes load containers with goods.
At the same time, the right part of the illustration shows the excessive occupation of the port dock by only one ship, as well as the large maneuvering space necessary to dock and leave the port.
The construction of port parking lots for ships is certainly more expensive than the port docks that are currently in use, but due to their efficiency and greater capacity to accept ships, port parking lots for ships will pay for themselves after just a few years of operation.
In order to reduce the construction costs of a port parking lots for ships, it is sufficient for the docks to be built to half the length of the longest ships that will be docked for unloading, so that the crane can reach and unload containers with goods from both the front and rear ends of the ship.
It is estimated that the money invested in the construction of this type of port will be financially paid off after 15 years, while the exploitation period is estimated at 200-250 years.
.
.
.
41. Line Apartments 18х6 m = 108 m²
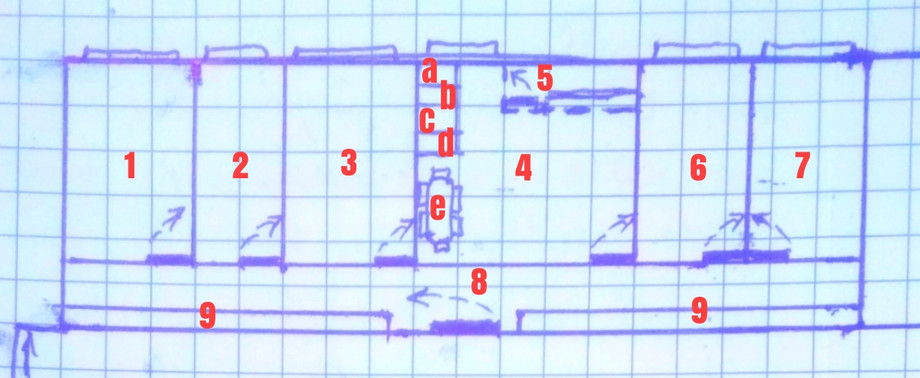
1. Parent's Room 13,50 m²
2. Male bathroom 9 m²
3. Female bathroom 13,50m²
4. Kitchen, dinning room and living room 19,50 m²
a Electric stove
b Food preparation table
c Sink
d Refrigerator
e Dinning table
5. Terrace 3m²
6. Children's room 11,25 m²
7. Children's room 11,25 m²
8. Hall 19,50 m²
9. 2 x Closet, shoe cabinet with doors, from floor to ceiling, approximately 20 m³
Each-room-window, high level member's family privacy
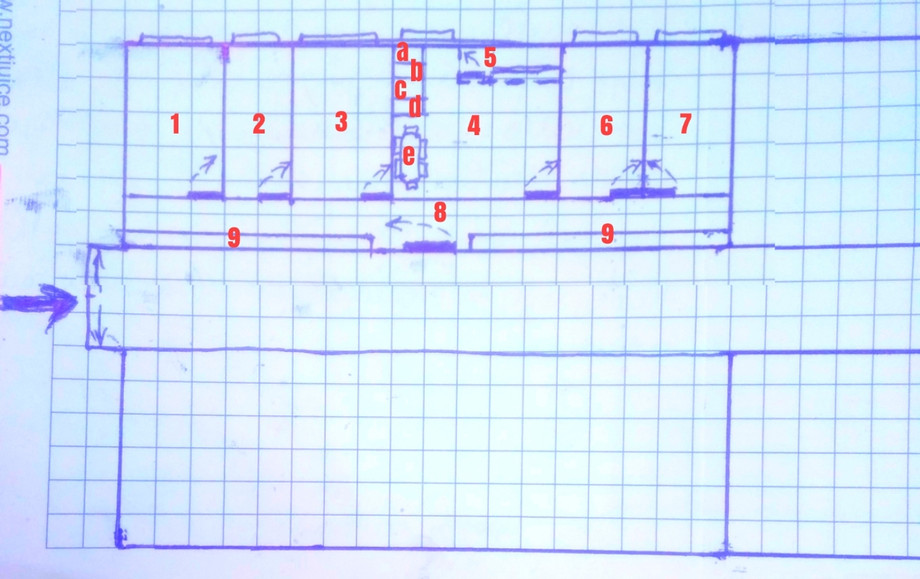
.
.
.
40. Pedestrian Crossings With Circles And Rectangles
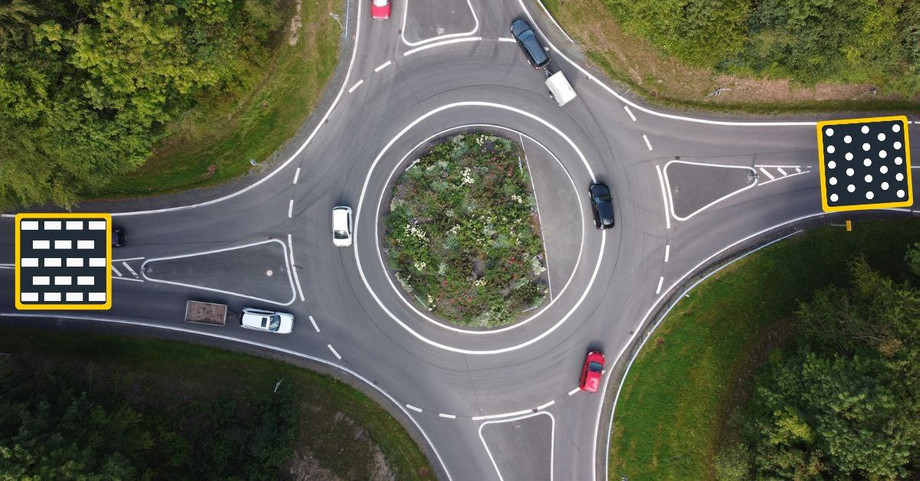
How many times has it happened to you that early in the morning, late at night, or during the day on less busy roads, as a pedestrian or driver, you wait for the green light to turn on, even though there are no cars or pedestrians at all?
This situation is especially stressful for drivers, who wait for the green light to turn on for 20-40 seconds every 300-400 meters. This makes city life even harder for pedestrians and drivers, with a daily dose of unnecessary stress and fatigue.
"So, how to solve the problem?" - you must be wondering, right?
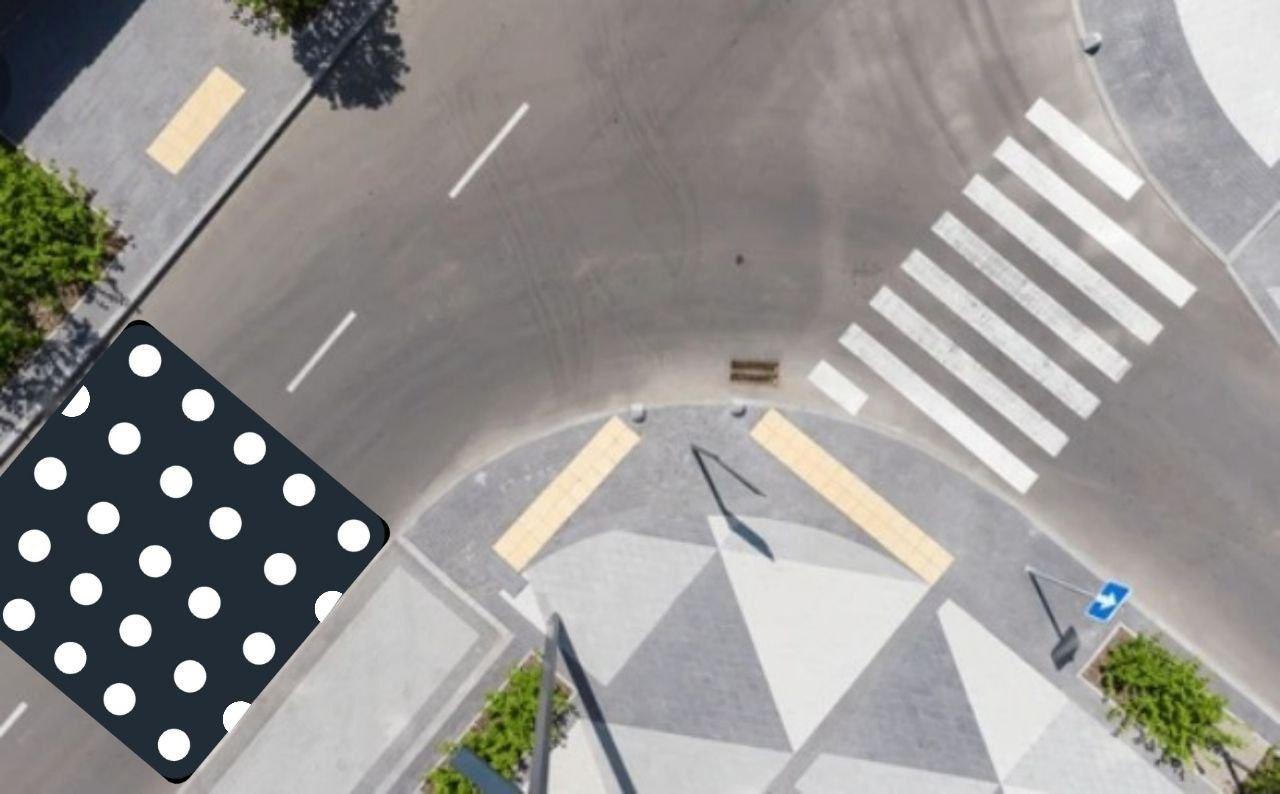
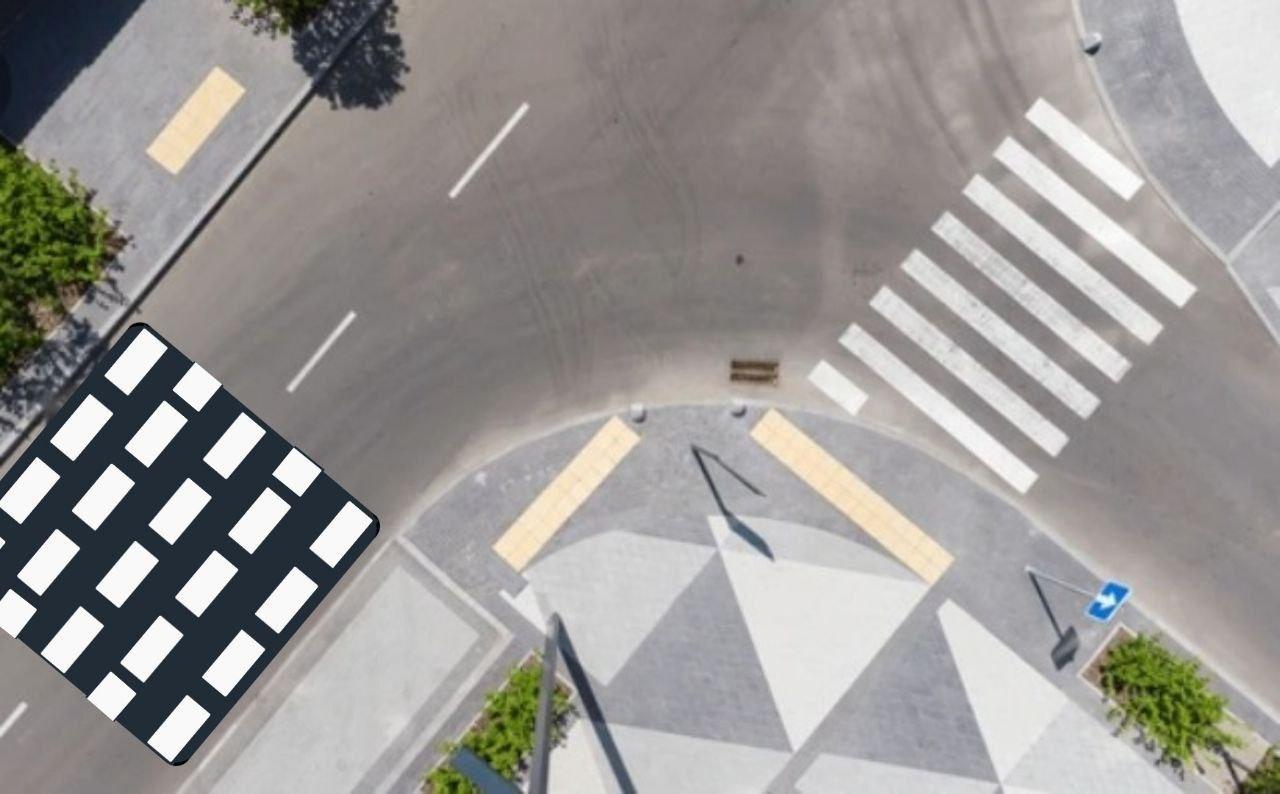
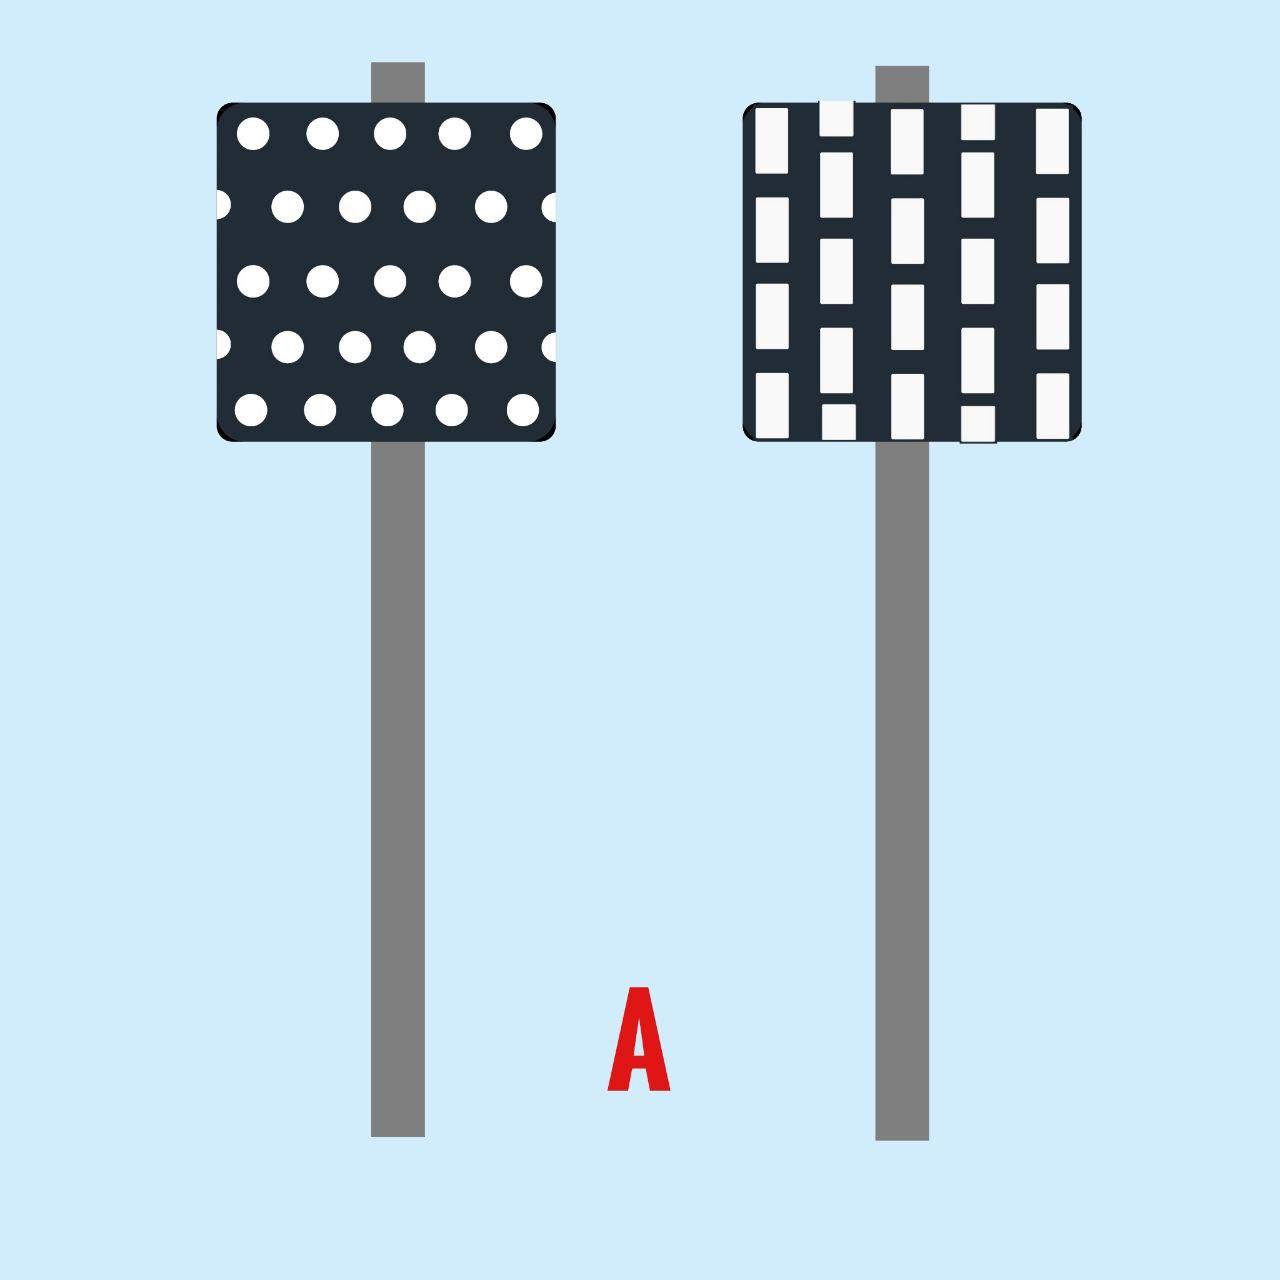
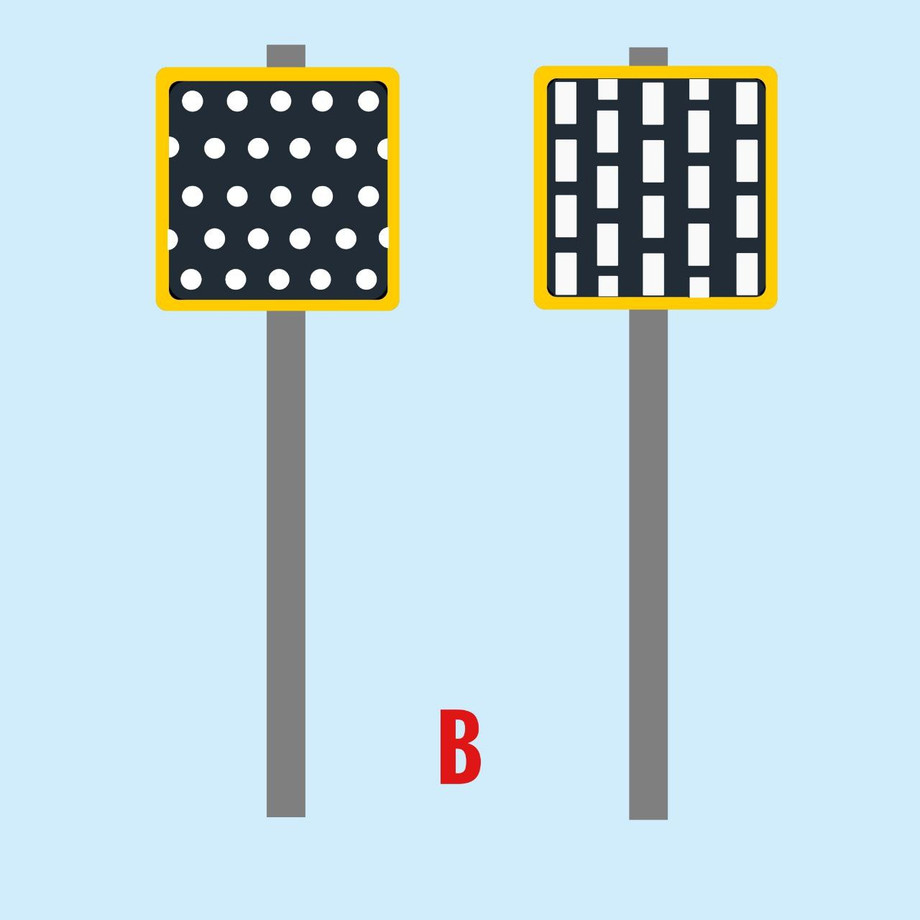
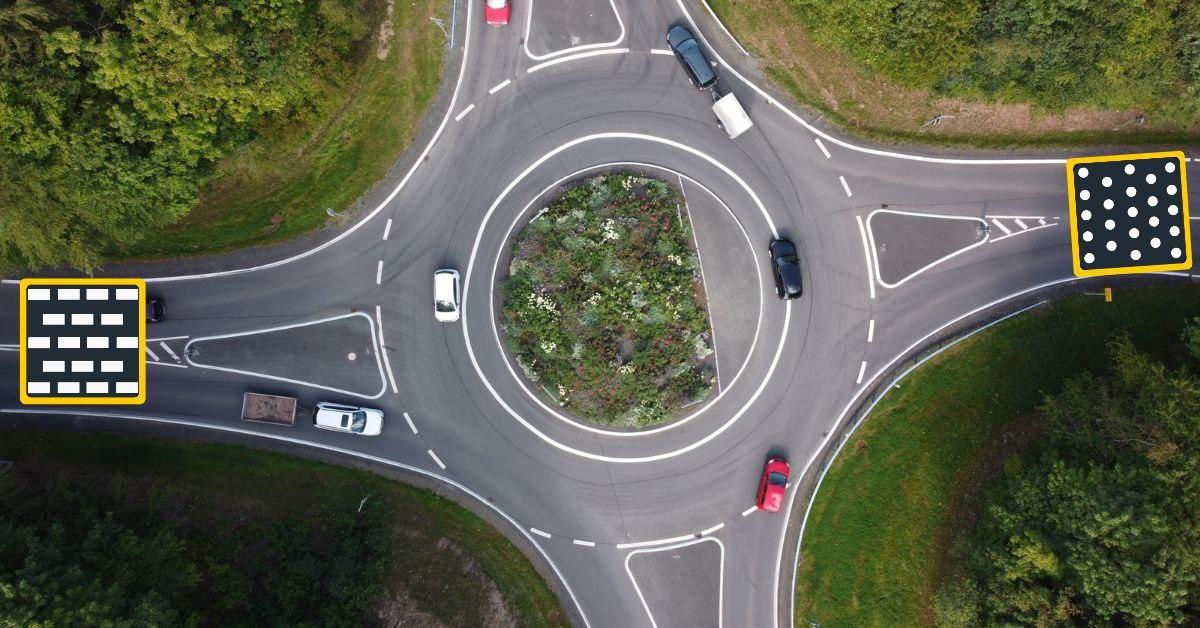
In a very simple way: by eliminating all traffic lights, leaving pedestrian crossings with two shapes: circular and rectangular. Rectangular pedestrian crossings give priority to vehicles, while circular pedestrian crossings give priority to pedestrians, depending on the importance of a particular road.
In front of the pedestrian crossing, at a certain distance, the first sign (A) is, let's say, 70-100 meters before the pedestrian crossing, the second (B), directly opposite the pedestrian crossing, would be a traffic sign with a pedestrian crossing of a certain shape.
When there are no vehicles, pedestrians would cross the circular and rectangular pedestrian crossings without waiting; when there are no pedestrians at the circular pedestrian crossing, vehicles would continue driving without stopping.
Pedestrian crossings must be circular and rectangular because this shape represents the psychological projection of pedestrians (circles) and vehicles (rectangular).
The width of the pedestrian crossing on less busy roads should not exceed 2.5 meters. On roads with frequent pedestrian traffic, the width should not exceed 3.20 meters, which is enough space to cross. If there is a large group of people at the pedestrian crossing, and during crossing some of them cross the street outside and directly next to the pedestrian crossing, this should not be considered a traffic violation.
Night conditions: according to traffic experts, the signs can be bright in night conditions.
Winter conditions: in climatic zones where roads are cleared during winter but still covered by a certain layer of snow, pedestrian crossings for drivers will be visible by two signs; the second sign (B) should be on both sides, due to pedestrians.
This would considerably speed up traffic in the city, which would undoubtedly make life easier for both pedestrians and drivers.
And intersections, what about them?
The same circular and rectangular pedestrian crossings and, additionally, replace traffic lights at intersections with roundabouts where there is space for such a thing. In Romania, except in strict urban centers, there are roundabouts at intersections and vehicle traffic works perfectly.
.
.
.
39. Train Composition Videos
If we look closely, when we save a recorded or created 15-minute video, it has, let's say, 300 MB. If in the video editor we add an image and a short comment to that video, then save it again, now it has 600 MB. We hope this observation of ours is correct.
Now videos or audio files over 600 MB take a long time to load, especially if your Internet connection is slow, making it impossible to watch videos or listen to audio recordings quickly and continuously. Therefore, this problem could be solved by using train-composition video/audio.
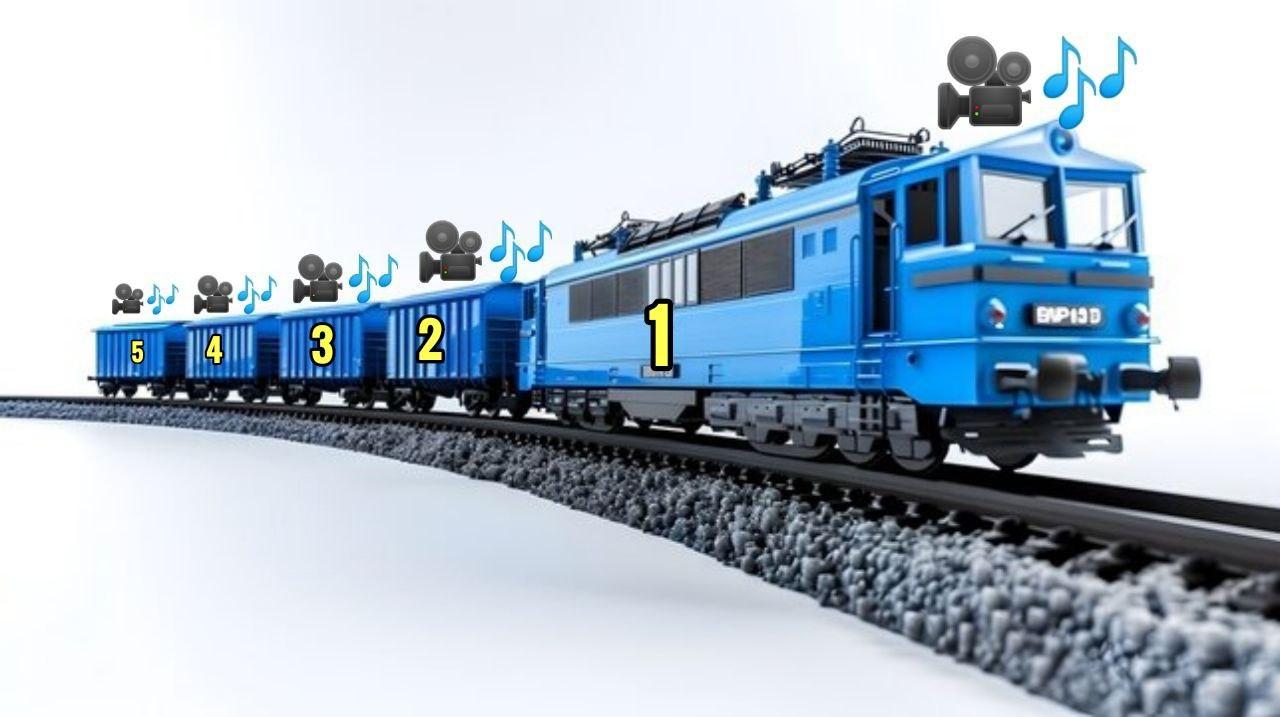
This means, dear programmers, that a video creator/editor, as well as a social network, website, or blog, would upload train-composition video and audio recordings: a 15-minute video, from the previous example, of 600MB, after being created in a video creator would be "cut" into a "locomotive" and 14 "wagons," each one minute long and each 40MB. These are fifteen video files, linked together in chronological order.
During the start of the video, the first minute, the locomotive, would load quickly and start playing immediately, while the remaining minutes would load successively minute by minute, that is, wagon by wagon.
In this way, video or audio playback would be very fast, instead of boringly waiting for a social network, website, or blog to load and play a 600MB video.
Now, if you want to add, say, an image in the fourth minute/wagon and a brief comment on, say, the ninth minute/wagon, to the 300 MB train-composition video created, which lasts 15 minutes (1 minute = 20 MB), then that saved video would not be 600 MB as in the previous example, but 340 MB, since only the fourth and ninth minute/wagons were duplicated.
We hope developers consider this idea and make it easier for us to play video and audio recordings.
38. Vertical Tank Behind the Seats
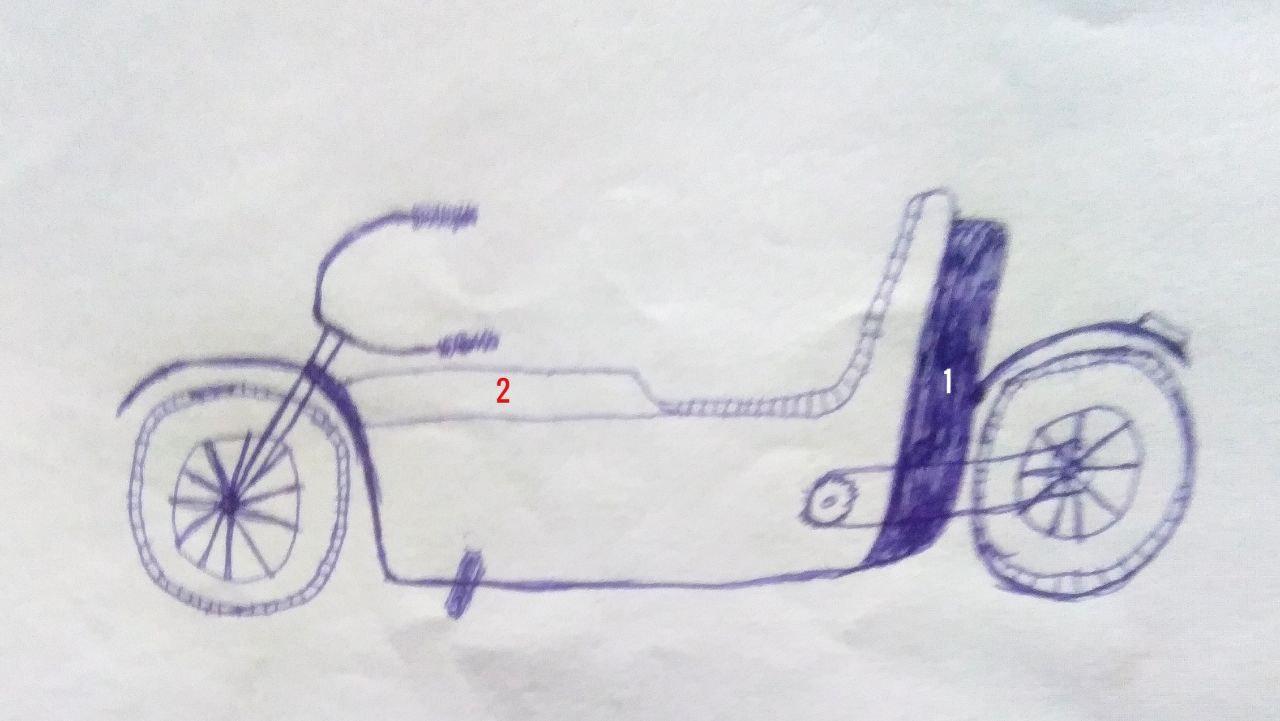
1. vertical tank
2. cassette
All over the world, there are a large number of motorcyclists who ride motorcycles from two groups: sport racing and cruisers.
In sport racing motorcycles, the handlebar is short and generally straight, the seat is high, so the rider leans forward, in a semi-horizontal position. This type of motorcycle is ridden at medium and high speeds.
In cruisers, the handlebar is long and bent backward, the seat is low, so the rider is in a sitting position like on a chair. This type of motorcycle is ridden at slow and medium speeds.
In both types of motorcycles, there is a notable disadvantage in the form of weight and slowness at the front of the motorcycle, not only due to the weight of the engine but also because of the fuel tank, whose volume ranges from 9 to 14 liters, making motorcycle maneuvers difficult.
This drawback can be resolved in cruiser-type motorcycles by moving the fuel tank directly behind the seat, in a vertical position, with a depth not exceeding 10 centimeters, and length and height adapted to the seat - as shown in the drawing.
This frees the front part of the motorcycle, especially the front wheel axle, from the weight of 9 to 14 liters, while the vertical tank, directly behind the rider, lowers the motorcycle's center of gravity directly in front of the rear drive wheel. Thanks to this, handling the motorcycle becomes much easier and the motorcycle is much more stable during riding.
The area where the tank used to be is now used for a cassette with a lockable lid, containing: radio, GPS, audio player, mobile phone charger, and enough space for two cans of soda, cigarettes, and similar items.
37. Pantograph Image Editor
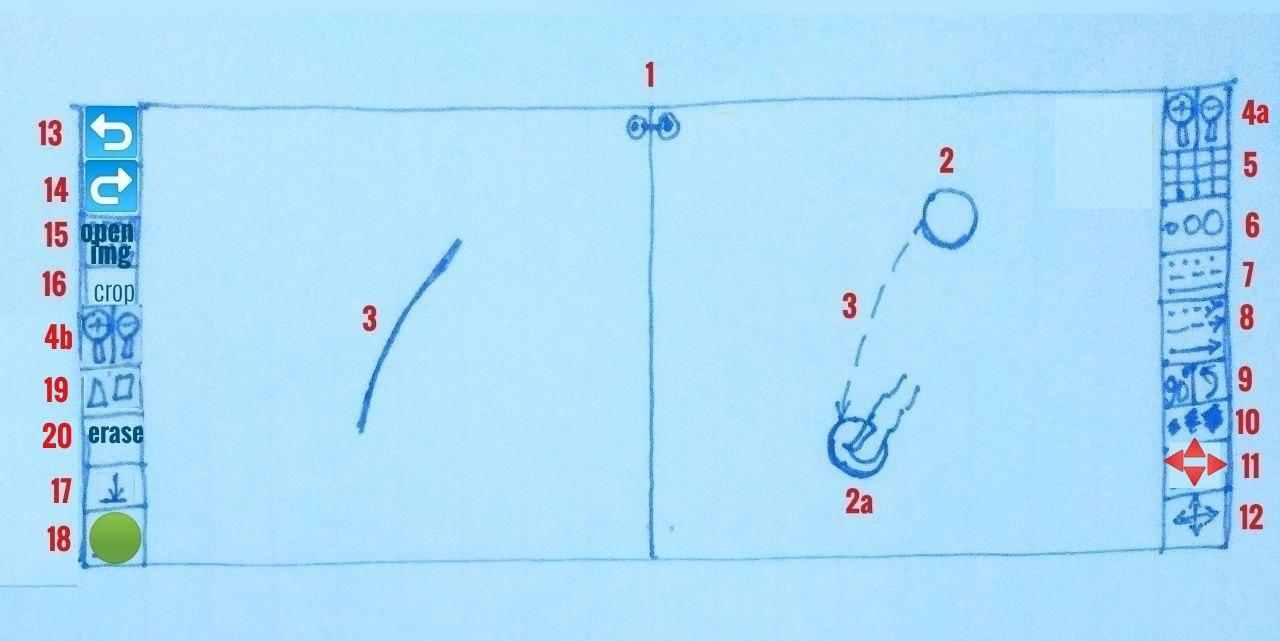
1. The option button connects the left and right fields.
2. tools button, inactive
2a. tool button, active
3. drawn line
4a. zoom in
4b. zoom out
5. tool color selection
6. brush/pen size
7. solid, dashed, and dotted line
8. solid, dashed, and dotted line with an arrow
9. line/arrow-line curvature according to the numeric value entered in degrees
10. eraser
11. joystick to move objects precisely, the cutter edge or select tools... in the left field, move 1 pixel
12. cursor to move objects added in the left field
13. undo
14. redo
15. upload image
16. crop image
17. download
18. button to activate the selected tool
19. automatic formation of geometric shapes
20. erase
There are a large number of mobile phone applications aimed at image editing; however, none have managed to solve the problem of drawing and erasing, since when using the index finger, you simultaneously cover a large part of the image you need to edit. The solution to the problem is a digital pen, which 99.99% of mobile phone users do not have, so we will propose a simple solution.
The drawing shows the image editor in the horizontal position of the mobile phone, divided into two fields. In the left field, you load an image or it is an automatically generated canvas for drawing, as in the case of this drawing. In the right field, there is a button (2) that functions as a cursor and any selected tool, and when you press the button and move it (2a) to, for example, draw a line (3), it manifests its effect on the canvas or the loaded image of the image editor in the left field.
The entire surface of the button represents the cursor and the surface of the tool from the left field, in the selected size; the button can be freely moved with the finger in the right field, activating its effect when you press the green button number 18 with the left hand's finger, then you activate the effect of the selected tool. As soon as you release your finger from the green button, the tool's effect stops, regardless of the cursor-button's movement in the right field.
The left and right fields are connected by the included option button, which means that when you zoom in on the right field, the left field also zooms in. If you want to separate that connection, simply uncheck the marked radio field.
If you separate the left and right fields, leave the left one at 400% zoom and enlarge the right one to, say, 100% (or vice versa), you will be able to draw or erase image details with great precision.
The tools in the right field are used more frequently; the tools in the left field, less frequently. Some additional functions can be added; there are a couple of empty buttons.
What is shown is the basic idea; image editor programmers can improve it according to their own experience.
36. Electrogenerators on River Bridges
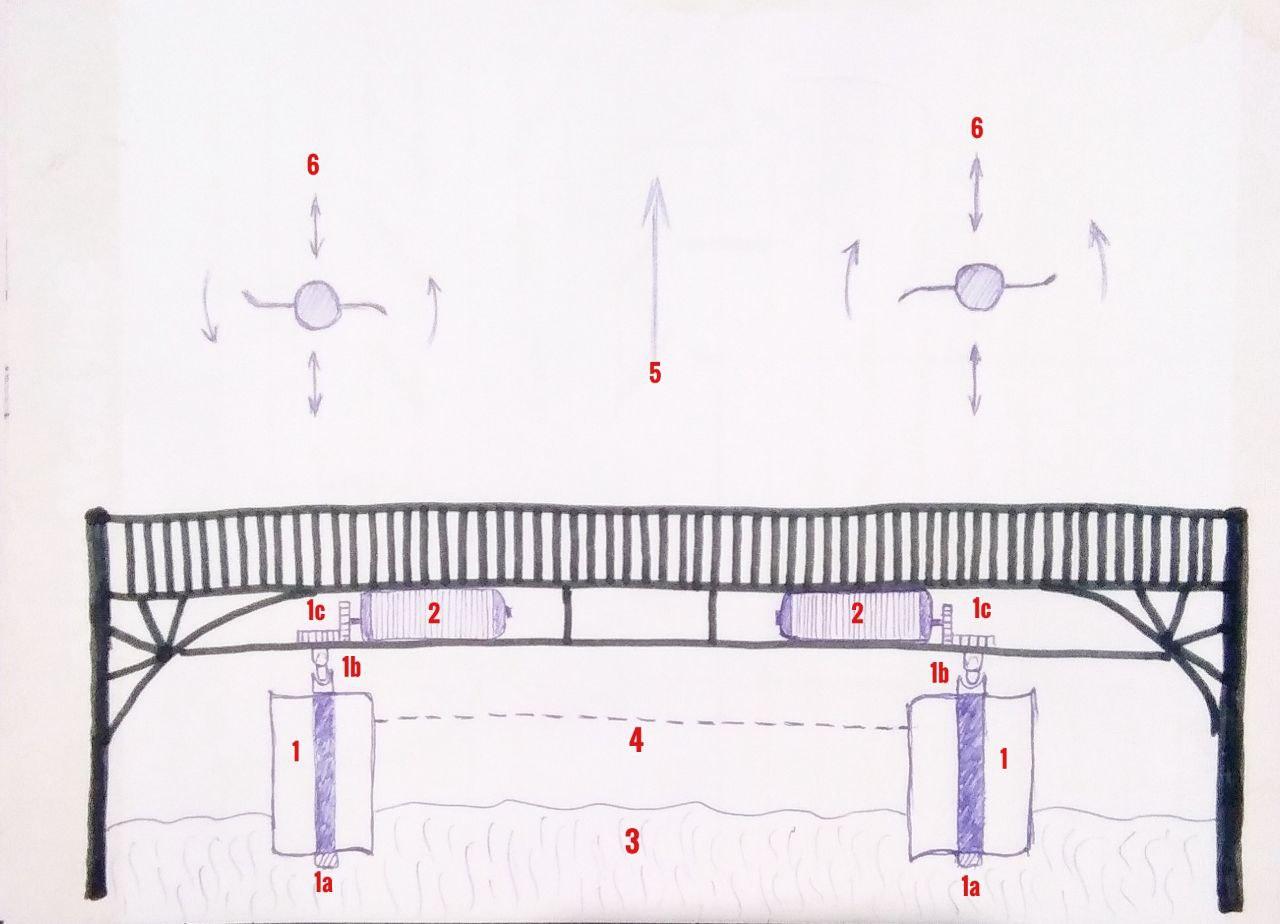
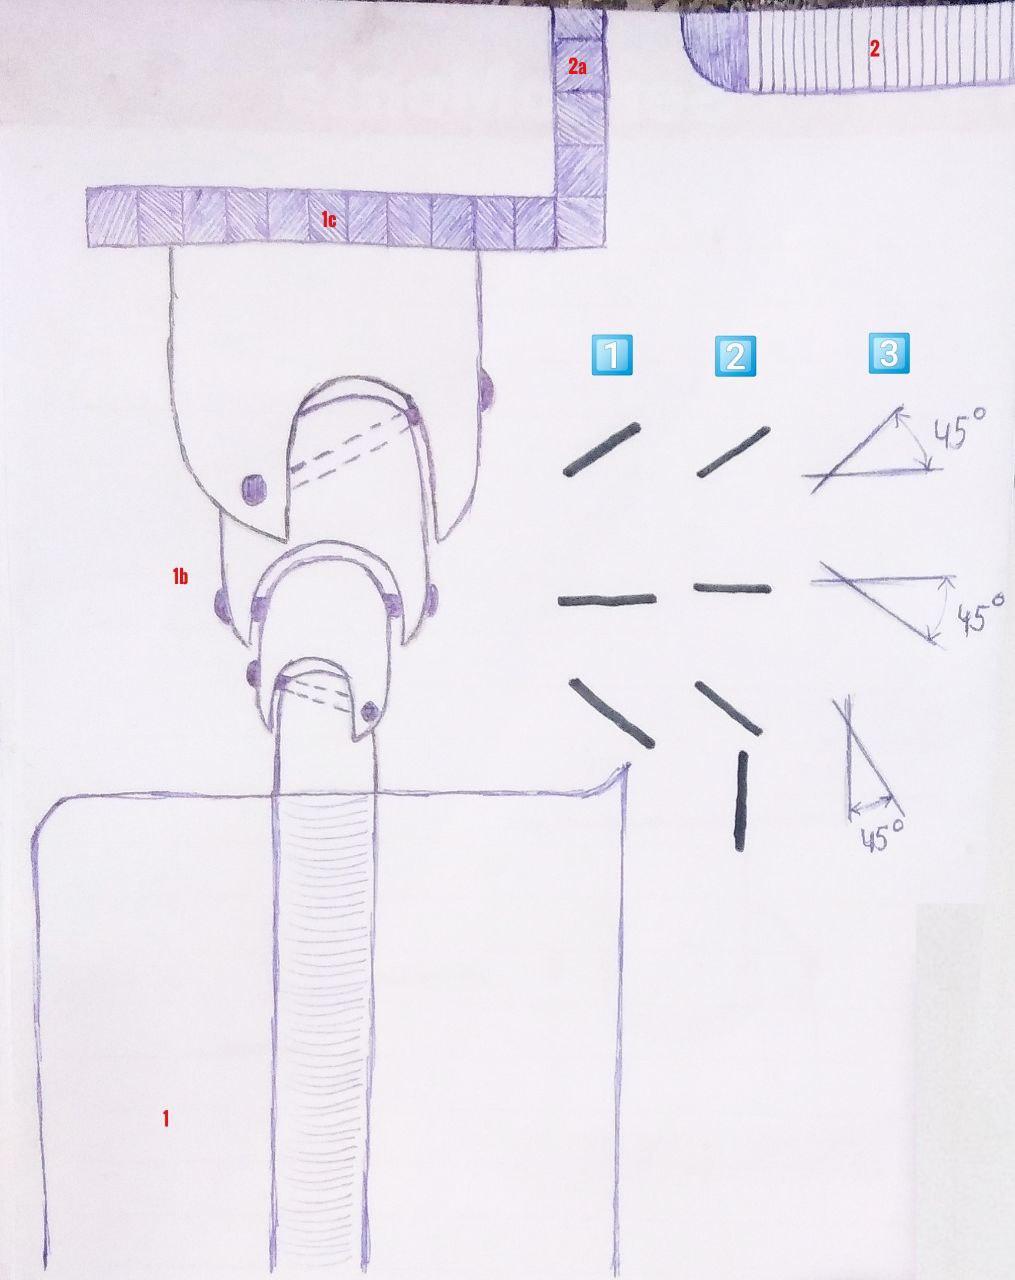
(image no two)
1. rotating blades
1a. weight
1b. joint connections
1c. gears
2. generator
2a. generator gear
3. the lowest water level
4. the highest water level
5. the direction of the river water flow
6. the oscillation direction of the rotating blades during the enhanced flow of the water mass
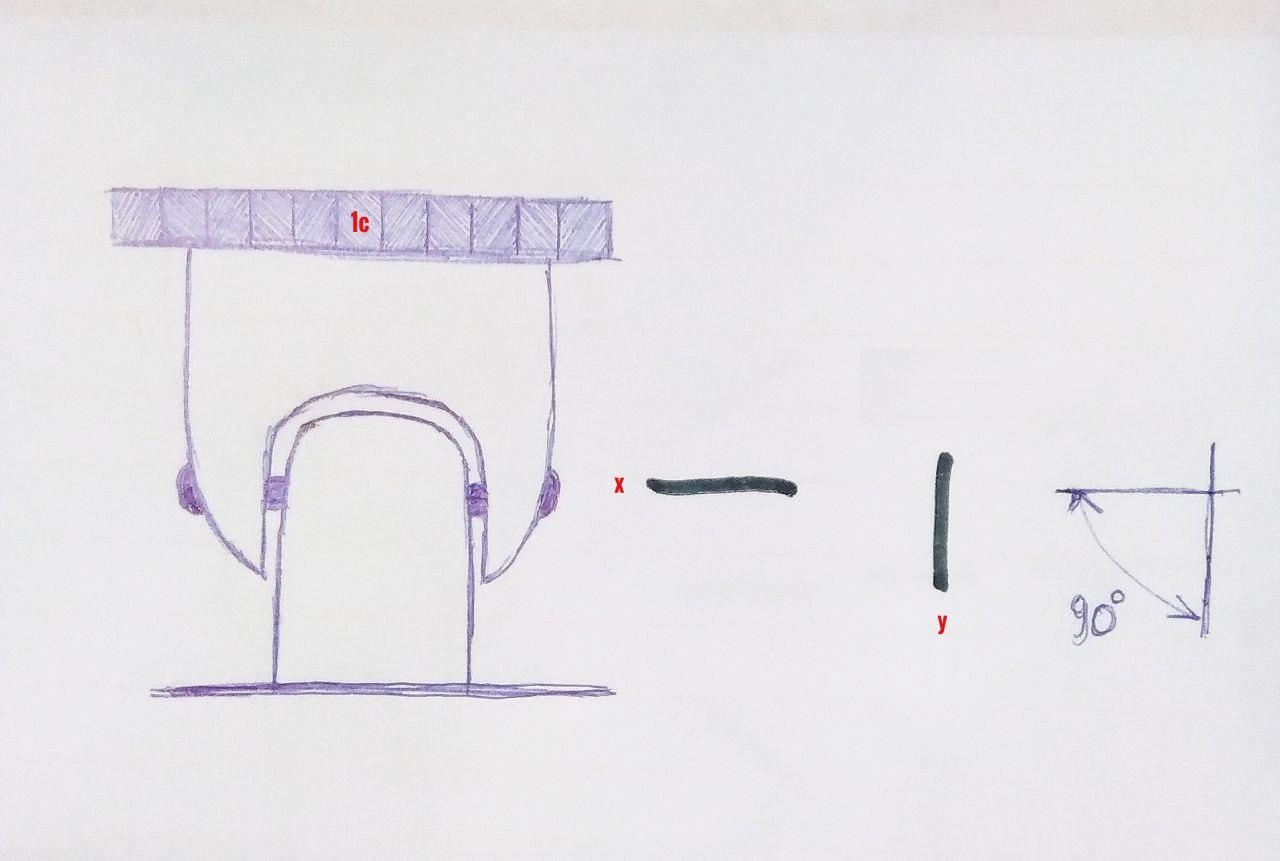
1️⃣ three shafts
2️⃣ four directions
3️⃣ three 45° angles
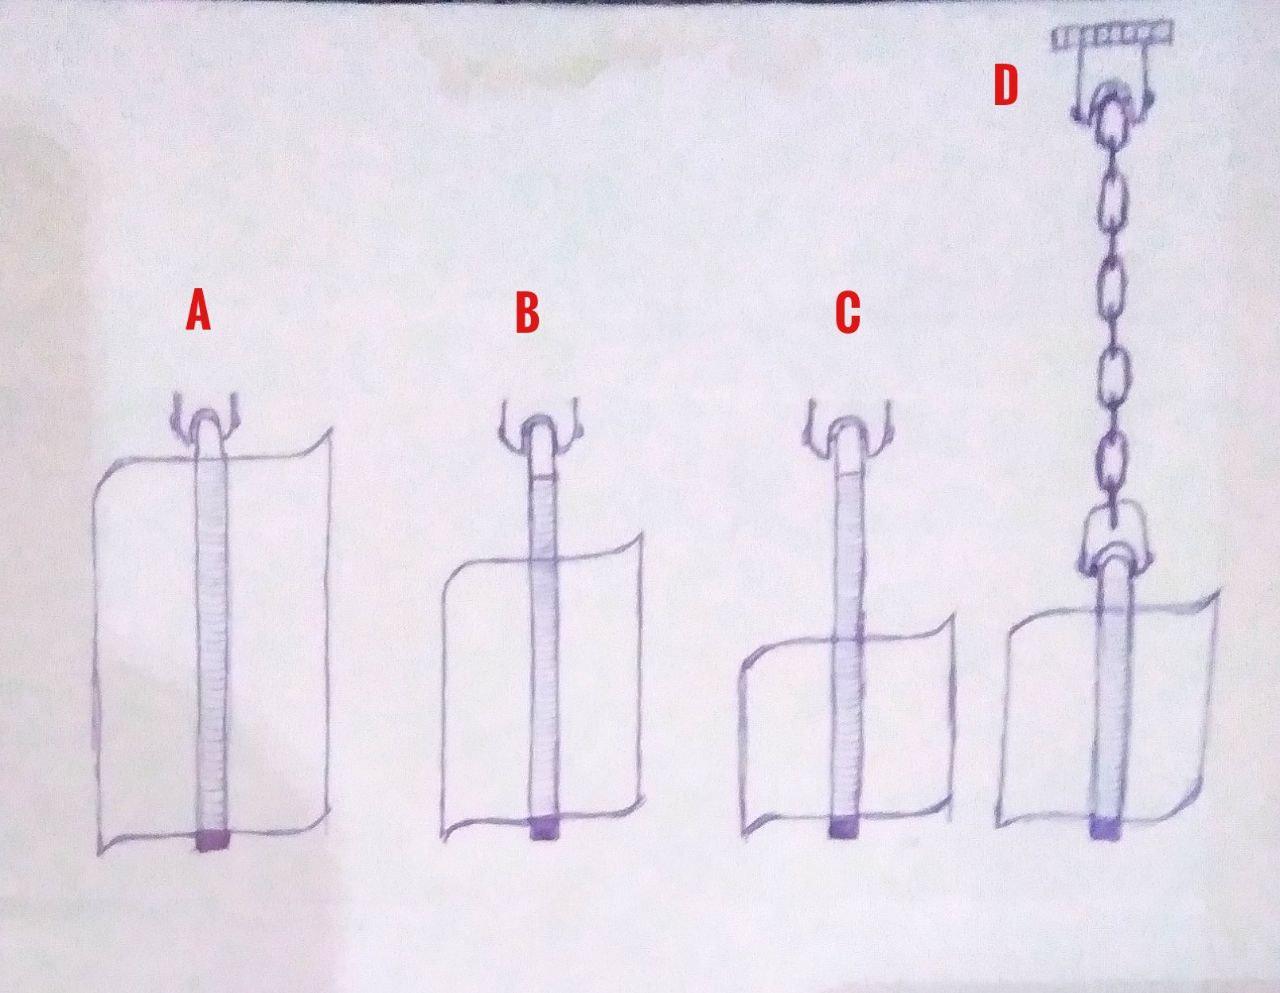
A, B, C The types of rotating blades differ according to the difference in the height of the bridge from the river surface
D If the height of the bridge from the river surface is more than 2 meters, a thick stainless steel chain can be used, which simultaneously ensures strength, flexibility, and power transmission of the rotating blades.
According to data from the Internet, there are between 5-6 million river bridges worldwide, most of which are not navigable. As a result, the a huge amount of water flowing around the world 24 hours a day is not used for electricity production.
The drawings show vertical rotating blades (1), which through four joints (1b), due to the water flow, transmit the rotations of the blades to the gear (1c) connected to the generator gear (2a).
The oscillation of the water level during the summer months or rainy periods does not affect the operation of the rotating blades, which work in both modes: during the lowest water level (3) and the highest (4). The blades can be made of stainless _ lightweight aluminum. In this case, at the bottom of the_ central part of the blades, there is a weight (1a), whose weight is adapted to the river flow speed, and its function is to stabilize the blades in a vertical position.
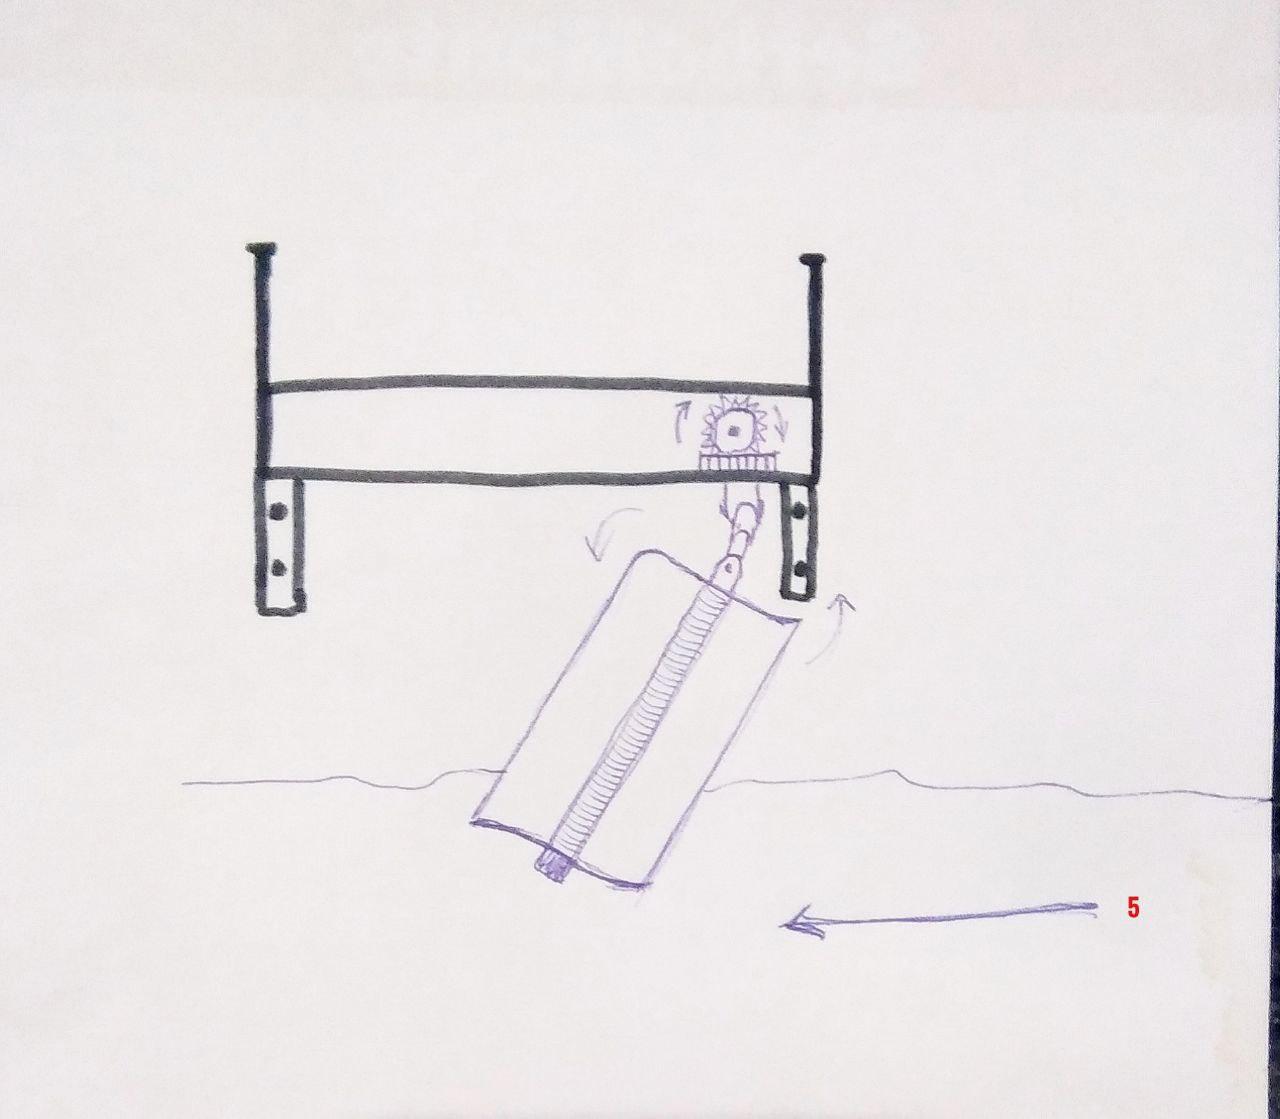
If the river water level rises during the rainy season, then the rotating blades, carried by the force of the river flow (4), will be in the position shown in the first image, which can damage the joints that are at a 90° angle to each other (image number 5). To prevent this, it is necessary to apply joints that are at a 45° angle, thus facilitating the transmission of the rotational force of the blades and avoiding damage to the joints (photo number 4).
Due to the large number of bridges over rivers (bridges over smaller river courses are not included in the statistics), hydro generators can represent a stable source of electricity for lighting houses, industrial buildings, urban lighting, heating... and many other needs, especially in rural areas worldwide.
35. Freon Plants/Climate Station
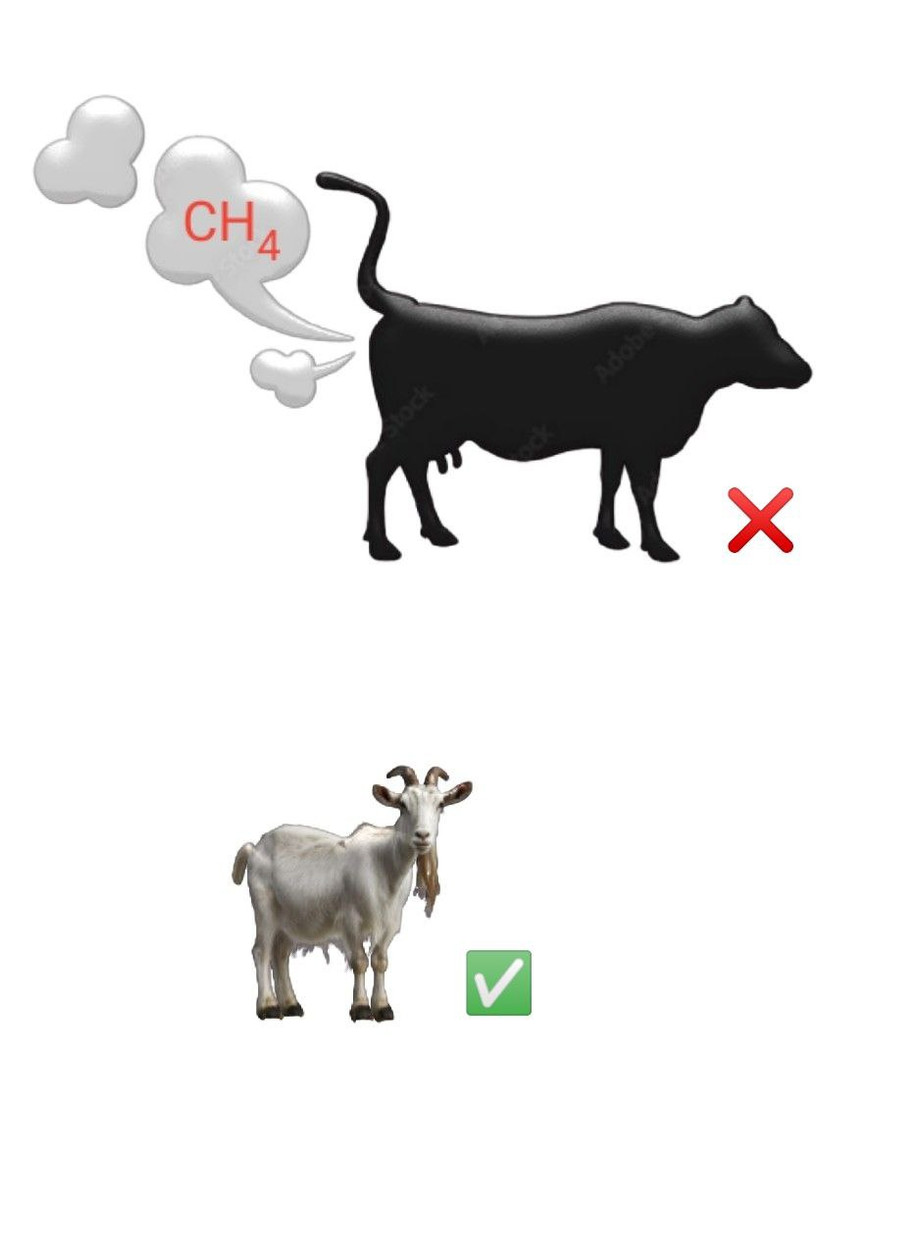
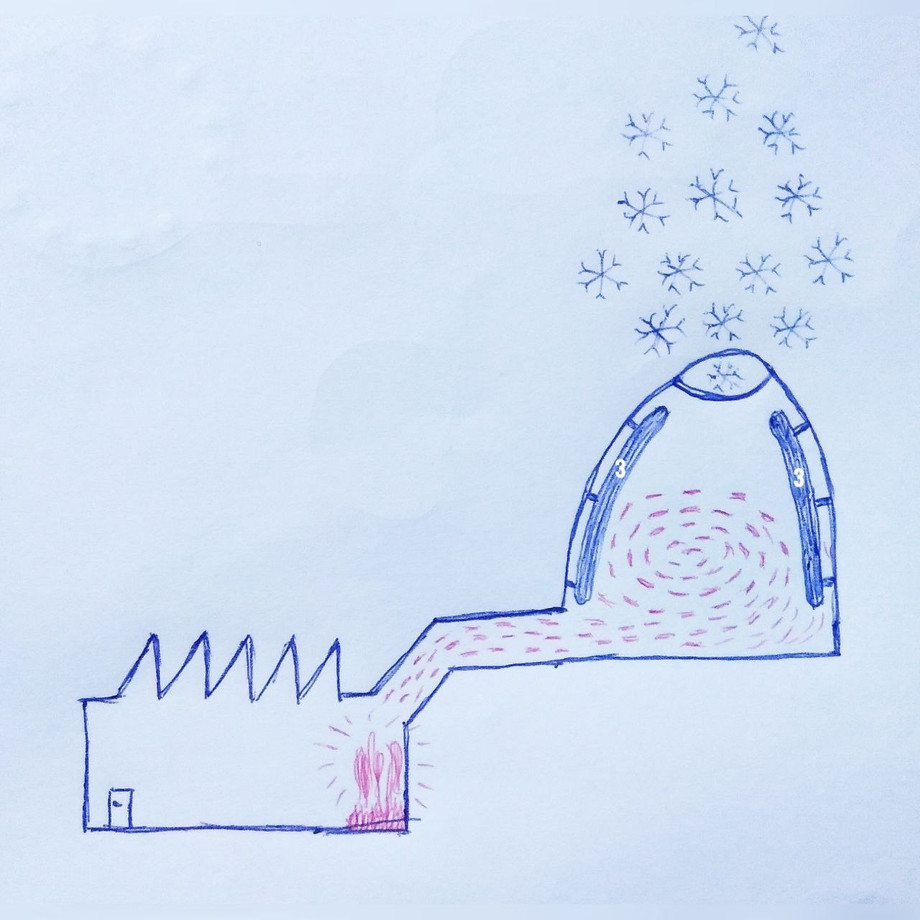
The first of the two main causes of global warming is methane clouds, which heat up in the sun's rays and release this heat into the surrounding air. The main culprits are cows, which emit enormous quantities of methane into the atmosphere. Regarding milk and cheese, it's possible to replace cows with goats: their milk and cheese are of better quality than cow's milk and cheese, they are very easy to feed, and in the absence of grass or juicy straw, they will happily graze on the leaves of a thorny bush. They also produce much less waste than cows. Since we are vegan, we can't give you advice on what to replace beef with; you'll have to decide for yourself.
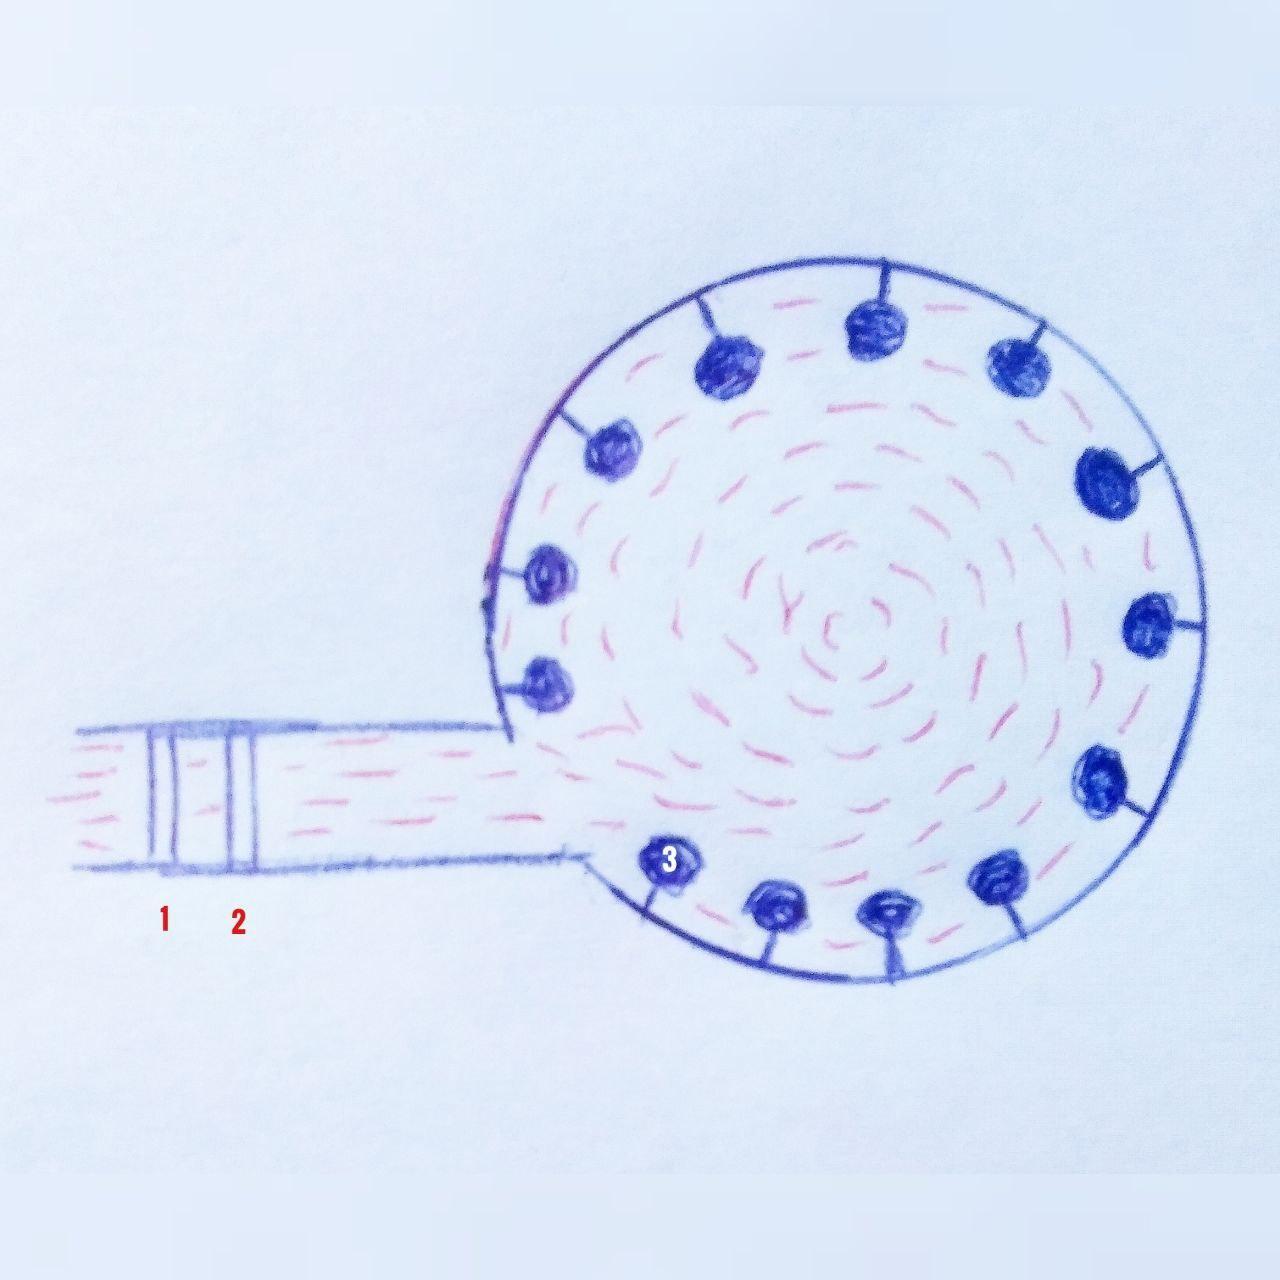
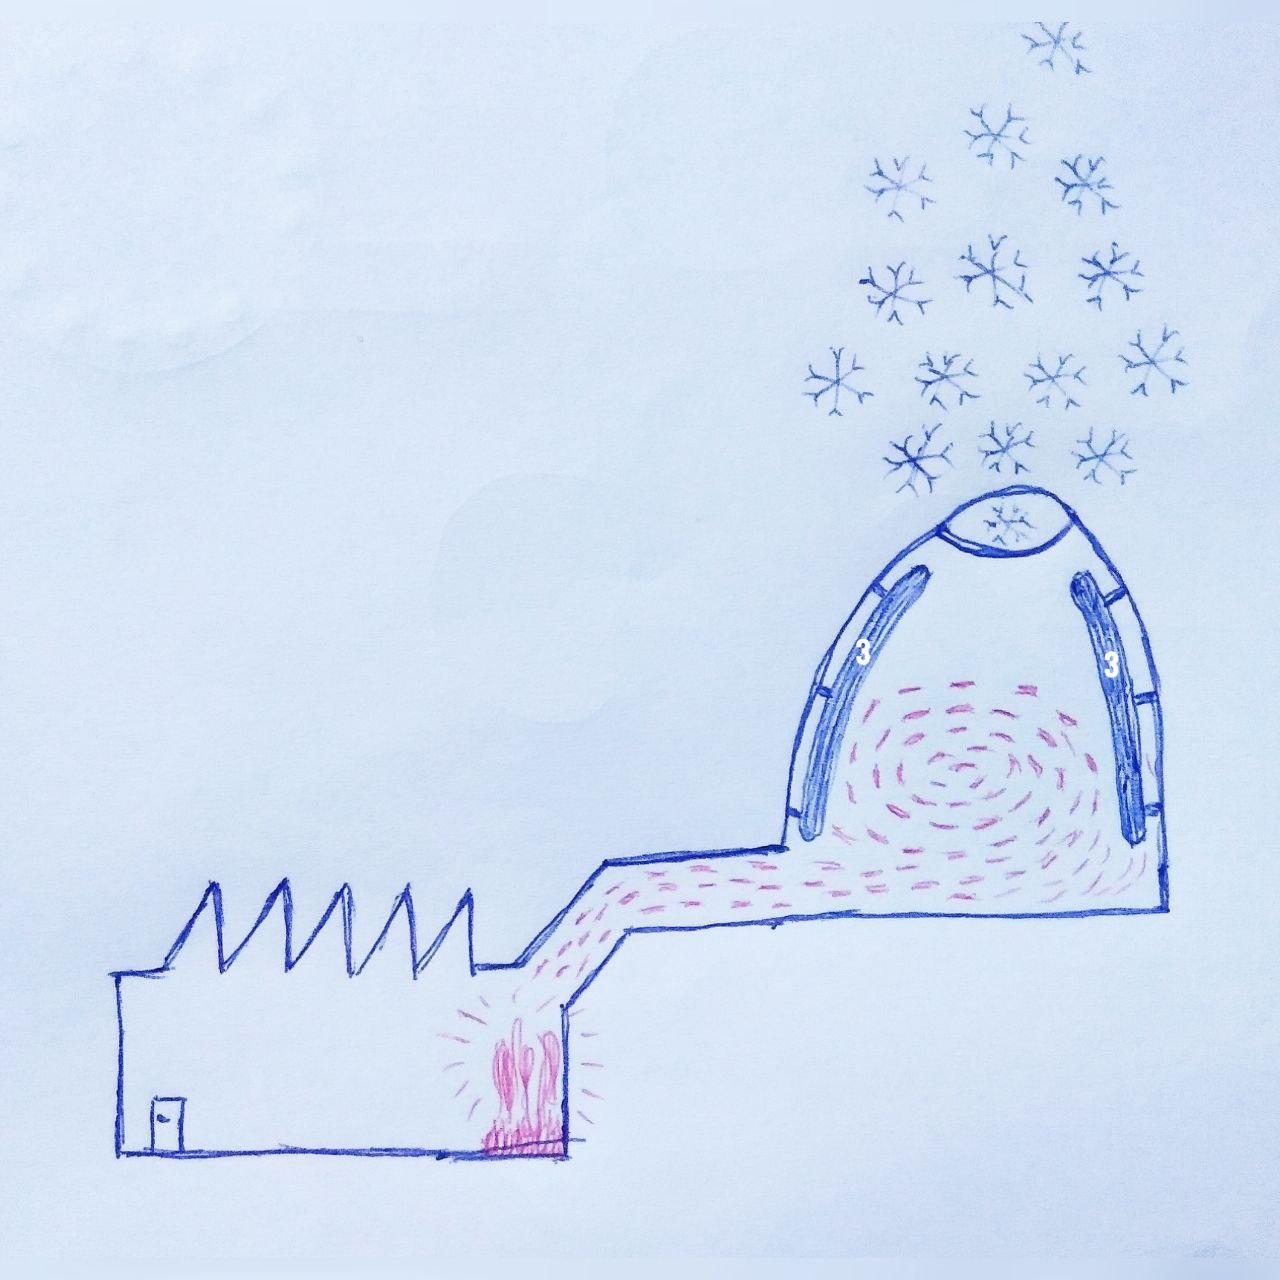
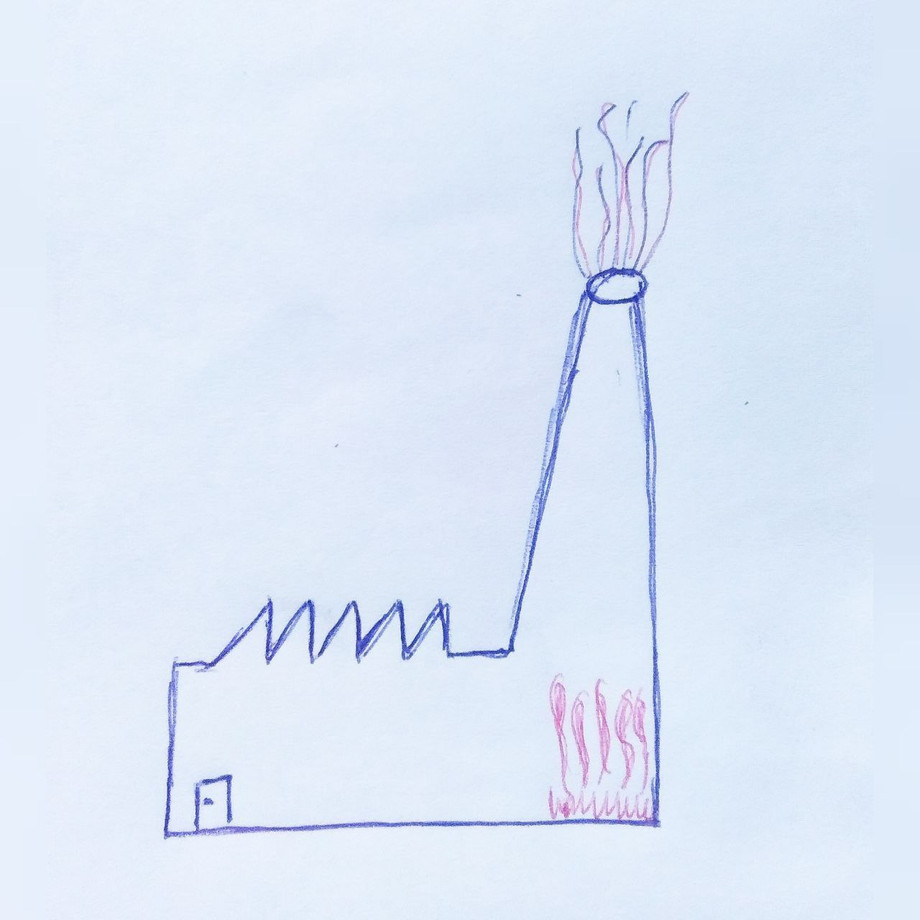
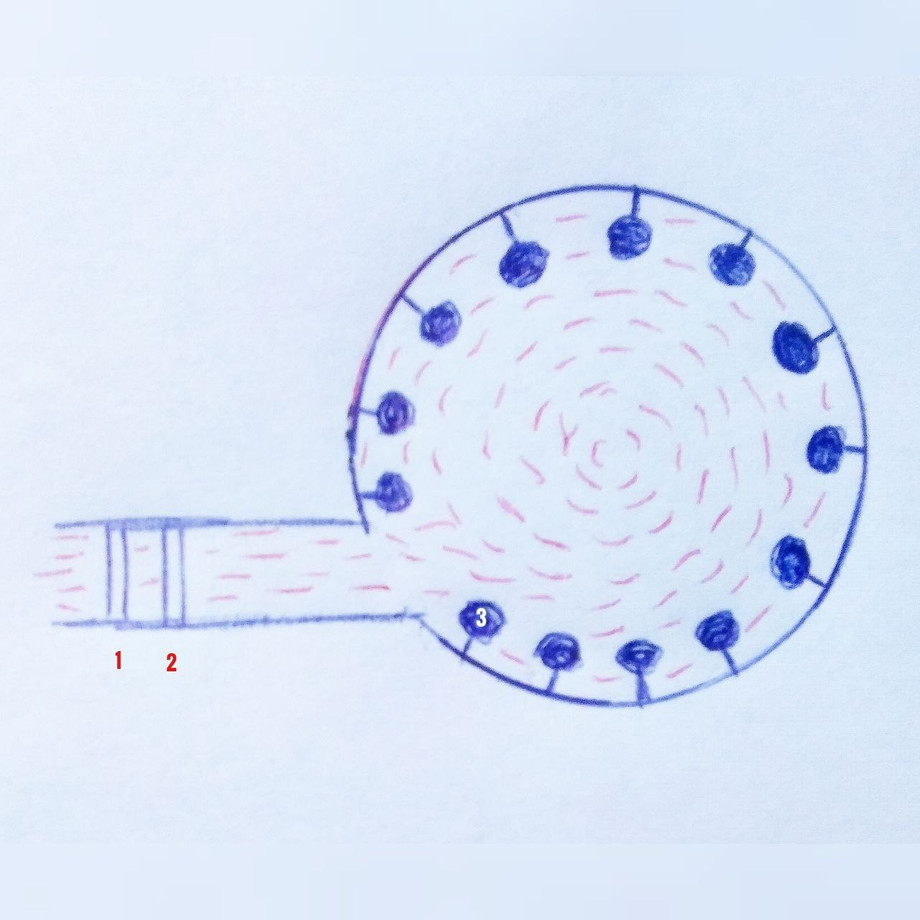
Another cause of global warming is steel mills (operating 00-24 h), heating plants (seasonal), and similar industrial facilities, which release enormous quantities of hot, polluted air into the atmosphere every day, thus contributing to global warming. A solution to this problem could be the use of Freon systems, instead of the tall chimneys of steel mills and heating plants. The hot, dirty air is directed to the Freon system, where it passes through a filter made of fine steel mesh, which retains most of the particles created by burning coke. This filter is replaced periodically, with filter number 2 being installed at the same time. The dirty filter number 1 is then removed and cleaned of accumulated particles.
After entering the cone-shaped Freon plant, whose walls are lined with Freon-filled tubes, the hot air circulates in a spiral and loses heat upon contact with the cold Freon tubes. As it cools, it exits through the opening at the top of the conical Freon plant.
The Freon-filled tubes can be installed in a spiral or vertically, as shown in the diagram.
In this way, instead of being pollutants and climate killers, industrial plants can become an important factor in preserving favorable atmospheric and climatic conditions. Freon plants are not an excessively expensive investment; some of their maintenance costs can be reduced by cooperating with local farmers who benefit from sunny, rainy, or snowy weather during certain seasons.
34. Aeronautical Propulsion Thrust
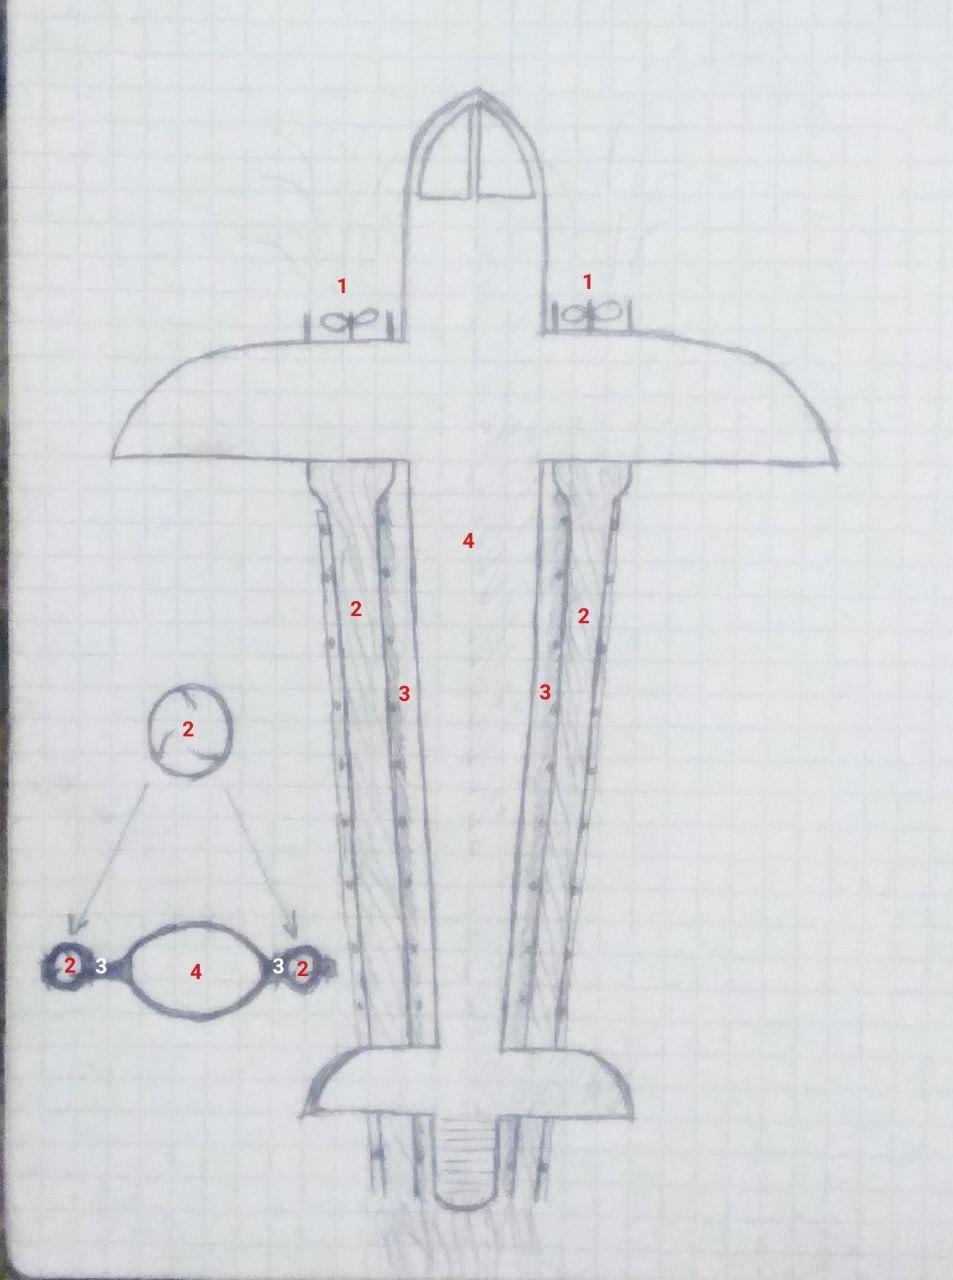
1 Propeller
2 Propulsion tube with internal spiral threads
3 Propulsion tube supports/blades
4 Fuselage
Besides launching ships, propulsion thrust can also be used in aviation to increase the thrust of transport or passenger (single-seat) aircraft and drones, as shown in the diagram.
The spiral rotation of air (and water) increases propulsion power.
33. Ships with Stabilizer Tanks
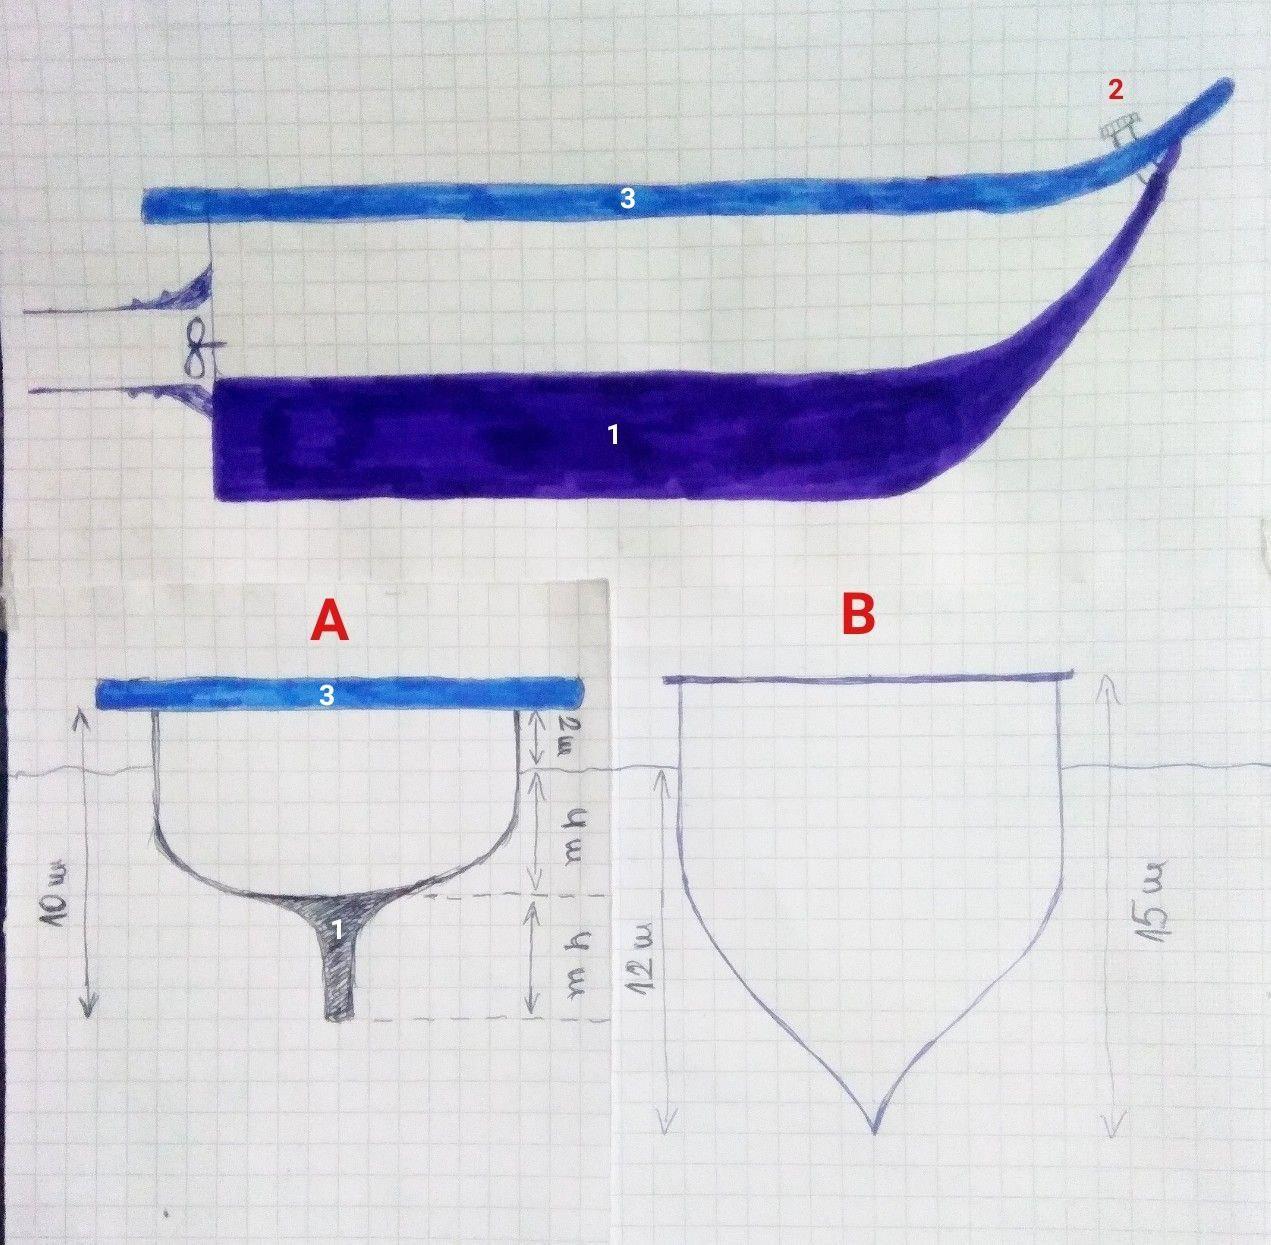
1. Stabilizer tank
2. Plugs for filling the stabilizer tank
3. Floating belt
The main disadvantage of ships is their draft, that is, how deep the ship's bottom is in the water: the deeper the draft, the greater the water pressure the ship's bottom must overcome. In the example diagram, ship "B," whose bottom is 13 meters deep, overcomes a water pressure of 0.10 atmospheres for every meter of depth, while ship "A," with a shallower bottom, has a depth of only 4 meters. The lowest 4 meters represent the stabilizer tank, measuring 4×0.5×50 meters, with a volume of 10 tons of fuel, and whose bow section is wedge-shaped.
Thanks to the stabilizer tank, and also the shallow bed, which overcomes the incomparably lower pressure of the water mass (compared to the "B" type ship), the "A" ship is resistant to large waves and capsizing, while its speed increases significantly. The Floating Belt contributes to the unsinkability of this type of vessel.
Of course, this is an experimental type of ship bed, which must be tested in a watercraft software simulator and under real conditions.
32. Forebridge Command Center
1 command bridge
1a command bridge instrument panel
2 communication tower
2a communication tower (rear view)
3 radars
4 satellite antennas
5 camera with zooms
5a zoom camera monitor
6 corridor below deck with stairs
7 crew and officers' cabins
8 two/four cabins with deck access
9 kitchen, dining room, storage, workshop, fitness room...
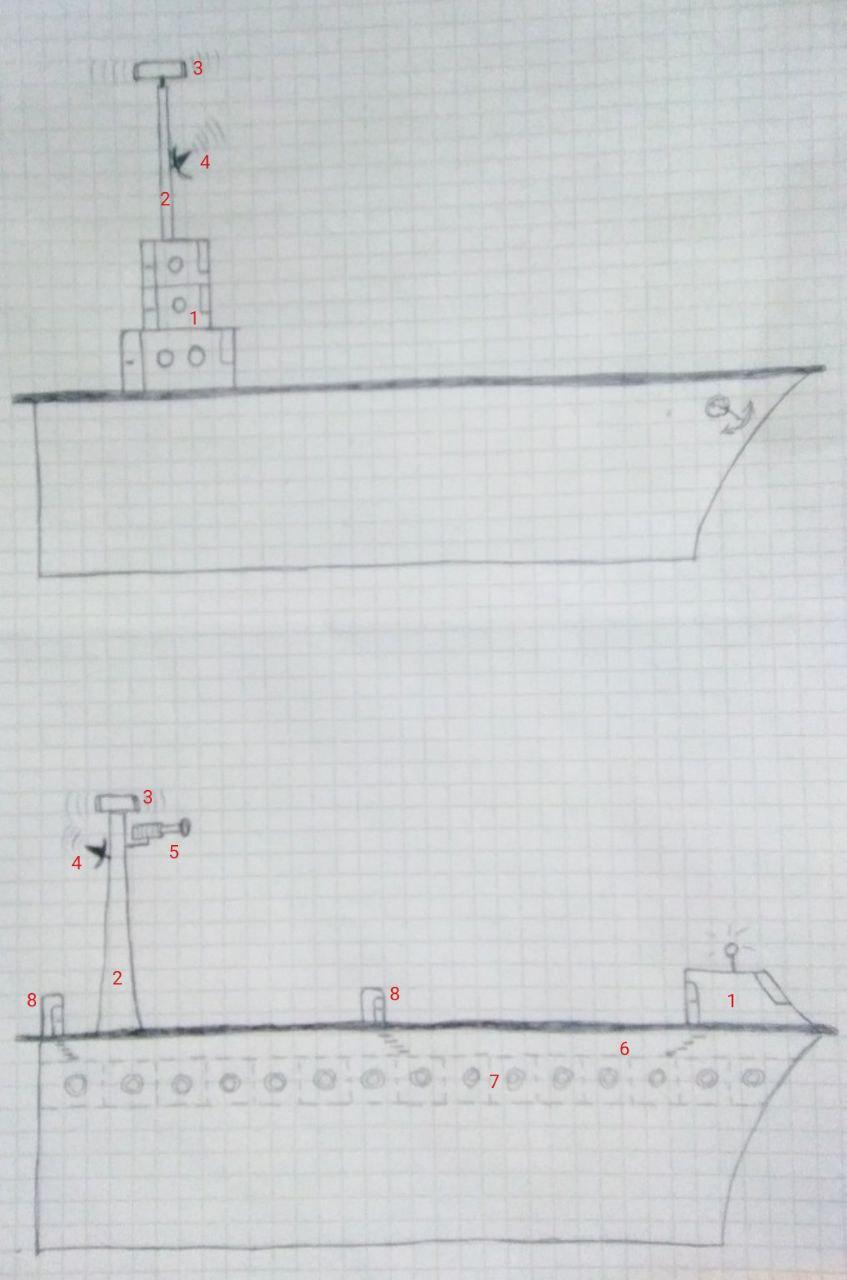
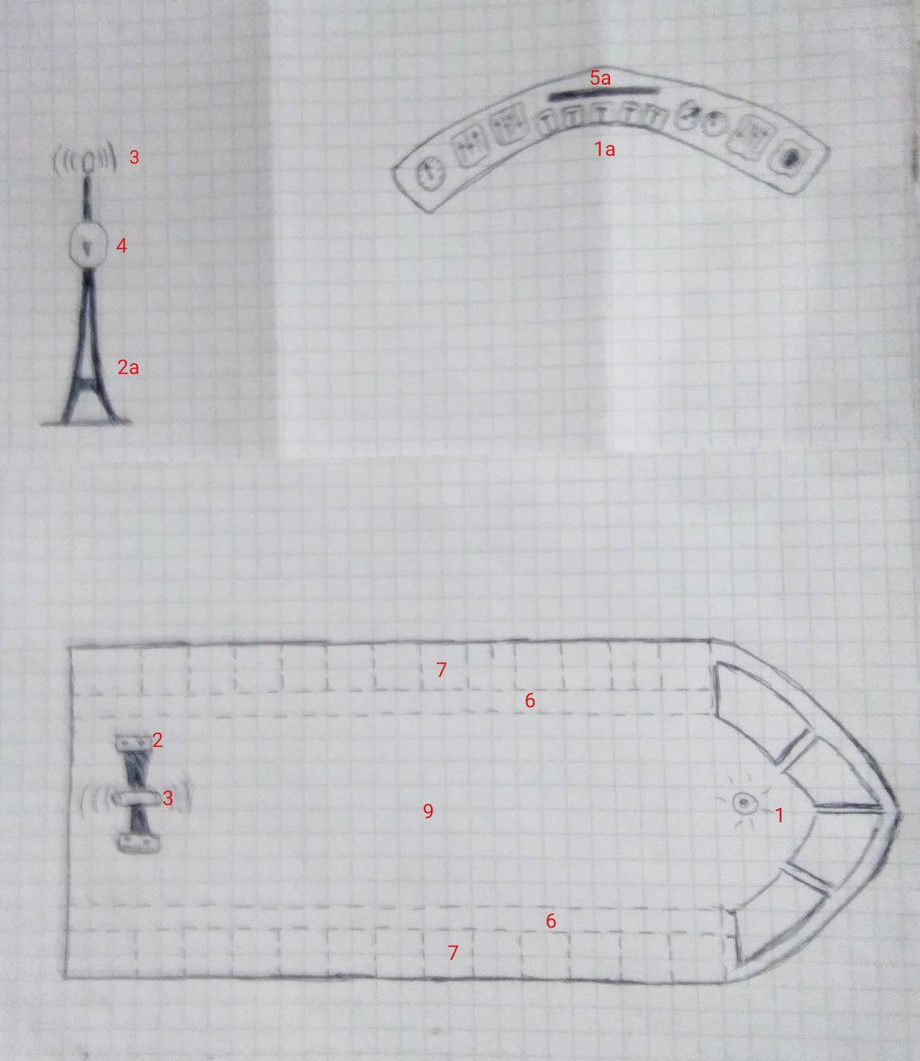
In the Age of Aquarius, ship transportation will play an important role, so in this regard, it will be necessary to improve ships. One of the ideas is to move the command bridge (1) to the bow - as in land and air transportation means, while the crew and officers' cabins (7)1️⃣ would be located below deck, on both sides of the ship, along its entire length, connected by a corridor (6), which has exits to the command bridge and deck, in two/four places (8).
The corridor(6) below deck is important during storms and winter weather, when the crew can safely go to the other end of the deck, through two/four cabins(8).
In the past, due to the high waves and the short length of the boats, the captain and the helm were located at the stern of the boat. Nowadays, with ocean-crossing ships that don't even feel the storm and waves, there is no need for this. This way, the captain and officers will have a better visual view of the ship's course, with the help of a zoom camera (5)/monitor (5a) and a radar (3) from the communications tower (2).
Modern command bridges are bulky and heavy, almost like any other ship, kitchen, dining room, storage, workshop, fitness room... and other rooms (9) can also be located below deck, among officers' and crew cabins.
1️⃣ The cabins of the ship's captain and the first officer should be at the rear part of the command bridge
31. Floating Boat Belt
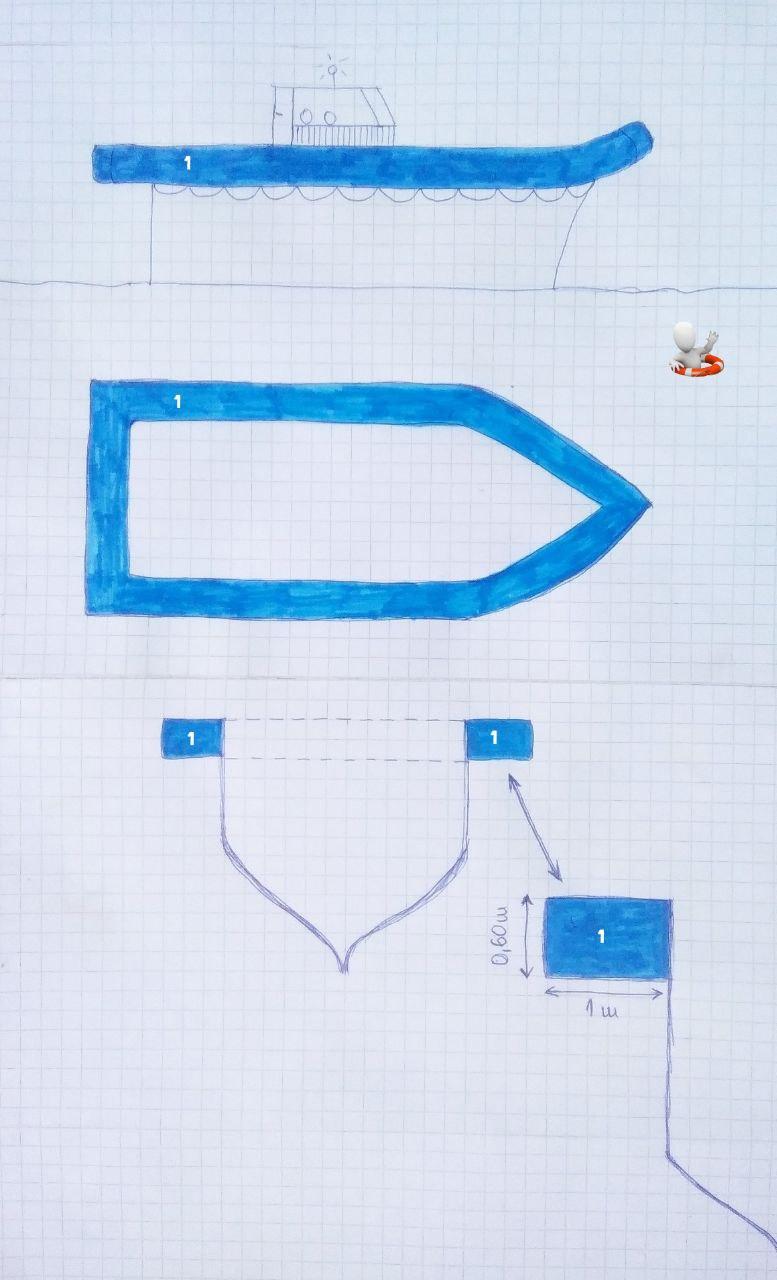
The life belt allows sailors to survive in open sea, in case a ship sinks, until the rescuer arrives.
Besides for sailors, it is possible to make something similar for smaller boats, yachts, and for example, fishing boats, which are often victims of strong storms and big waves: the Floating Belt. Thanks to it, even when the vessel suffers damage from hitting a rock or fills with water due to large waves, thanks to the air chambers(1) surrounding the vessel, the vessel continues floating on the water surface, allowing the crew to survive until the rescuer arrives.
The volume of the floating belt is calculated in relation to the total gross carrying capacity of the ship, which includes the weight of the steel plates with which the floating belt is made. For example, if it is 1 meter wide, 0.60 meters deep, at the bottom there is a plastic-coated steel cable tied to the ship, in case the ship is sunk but still floating, the crew who fell into the sea can grab the plastic-coated steel cable and move to the inside of the floating ship.
30. Newly Built Commercial Premises Along the Sidewalk
1 car traffic lanes
2 pedestrian sidewalks
3 sidewalk building
4 newly built commercial premises for tenants
4a entrance to the newly built commercial premises
5 benches
6 playgrounds
7 potable water pipe
8 green areas
9 building entrance
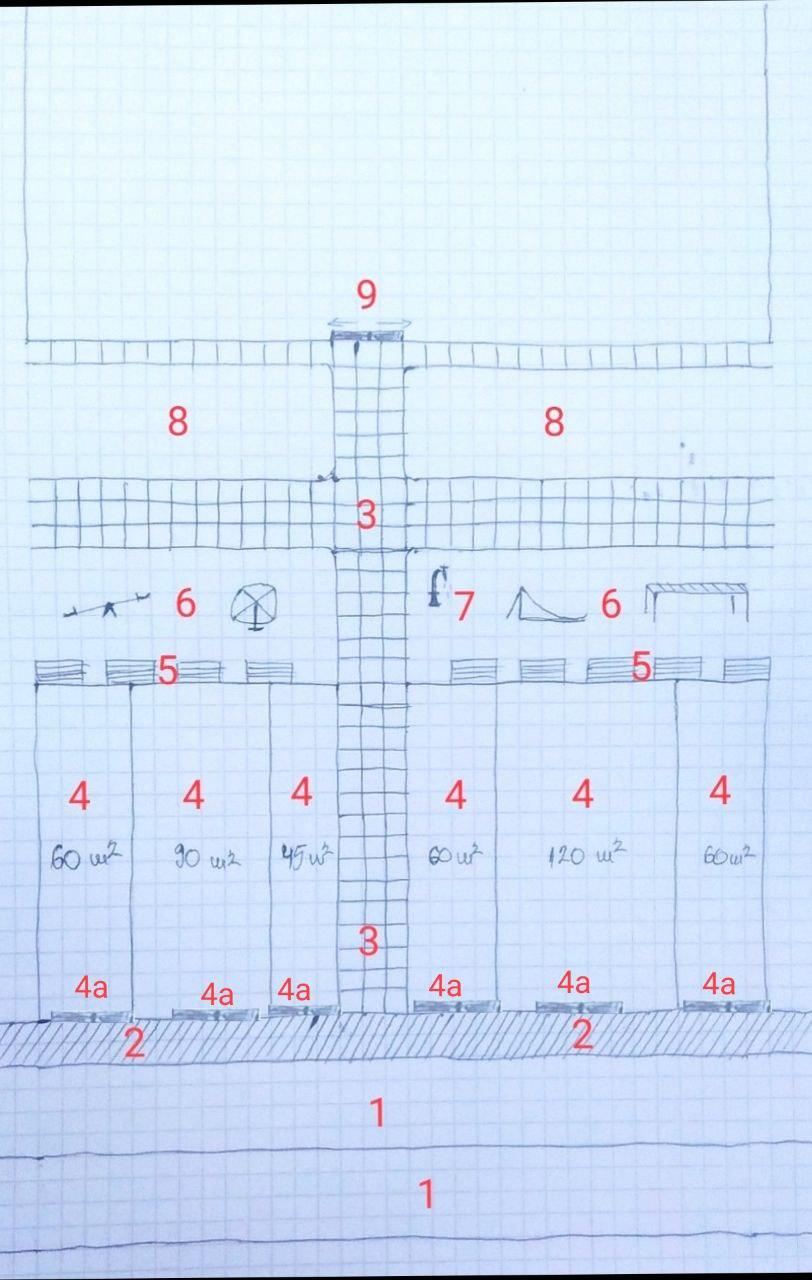
In the city center, every centimeter of land was used for the construction of shops and buildings, which are located right next to the sidewalk where citizens pass by, while in residential suburbs, due to the large amount of free land, residential buildings and shops on their ground floors are far from the sidewalk and street lanes by 15-50 meters. Due to the reduction of vehicle noise, this is convenient for the tenants of the buildings, but most commercial premises do not perform well.
Many of them stop working after a few months/years, considering that they are too far from the sidewalk where the residents live/pass potential buyers from the outskirts.
This problem can be solved by building a commercial space on the building's land, right next to the sidewalk. Behind the commercial spaces is the building's courtyard with benches, a playground for children, then a grassy area, and at the farthest part, the courtyard of a residential building. In this way, the building's courtyard has a high degree of privacy, while the building, in the example of the drawing, is 33 meters from the access road.
The commercial spaces are long, which benefits most of the tenants of the commercial spaces: restaurants, cafes, hairdressers, grocery stores/supermarkets, bank/post office branches... and many others. They can be longer than 15 meters, as in the example in the image, and are supplied through the entrance door.
The commercial spaces are owned by the tenants of the building, not by the building's investors; they are not sold but rented to the tenants of the commercial spaces, generating several thousand euros per month, which the building tenants can use to repair the elevator, the roof..., or at the end of the year, divide the total amount of money among themselves by the number of apartments.
When buying an apartment, the apartment owner also buys a certain square footage of the commercial spaces, which is calculated by dividing the total area of the commercial spaces by the number of apartments. In the example of the drawing, the total area of the commercial spaces is 435 m², while the building, for example, has 40 apartments, which means that each apartment owner, in addition to the total square meters of the apartment, also buys 11 square meters of the commercial spaces belonging to the building.
"Okay, so what to do with the ground floor of the building"? - you ask.
Except for the entrance with elevator and stairs, the ground floor of the building is divided into 40 metal cages, from which only the building tenants can take out: motorcycles, bicycles, scooters, skates...
(the side of a square in the drawing measures 1 meter long)
29. Colibri Apartments 18 + 3 m²
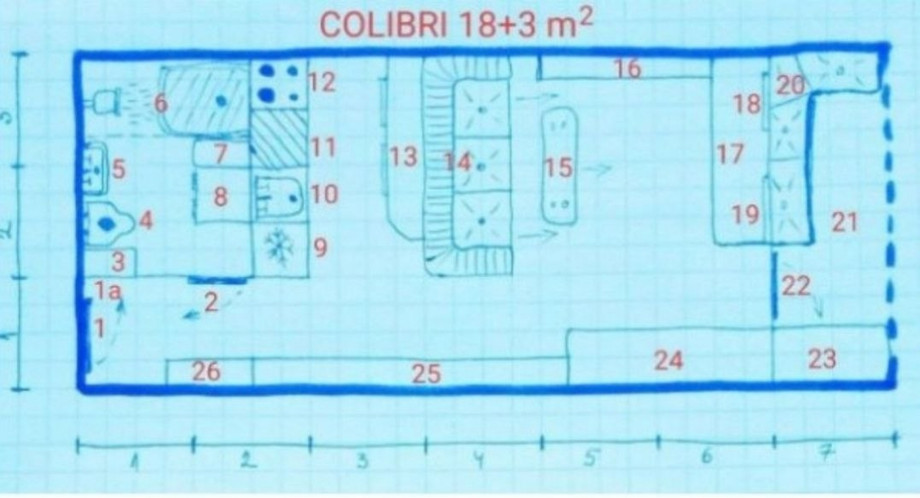
1. entrance door
1a. a large wall mirror
2. bathroom doors
3. clothes dryers (can be placed next to the washing machine, if there is space)
4. toilets
5. sink with mirror
6. shower stalls with boiler
7. laundry baskets
8. washing machines
9. refrigerator
10. sink
11. food preparation table
12. electric stove
* Above these four items, there are hanging kitchen shelves
13. dining table with two chairs
14. sofa bed
15. coffee table on wheels
16. floor-to-ceiling shelves
17. low dresser
18. plasma TV
19. large terrace window
20. upholstered bench
21. terraces
22. patio doors
23. floor-to-ceiling wardrobe for miscellaneous items
24. floor-to-ceiling wardrobe for clothes, linens, and the like
25. hanging wardrobe, 1.80 m high, with ceiling-high shelves for miscellaneous items
26. Shoe cabinet with doors, floor to ceiling
27. Metal patio fence
28. Hanging rail, 10-15 cm wide, 50 cm long
The length of one side of the cube in the drawing represents 0.25 meters.
Colibri apartments are sold fully furnished, with all appliances and furniture in the drawing, including itisons. After payment, with one or two bags of personal belongings, you simply move into your Colibri apartment.
Colibri apartments are suitable for singles, students, employees, workers, young couples without children, and many others
28c Turbo Propulsion Lateral Cylinders
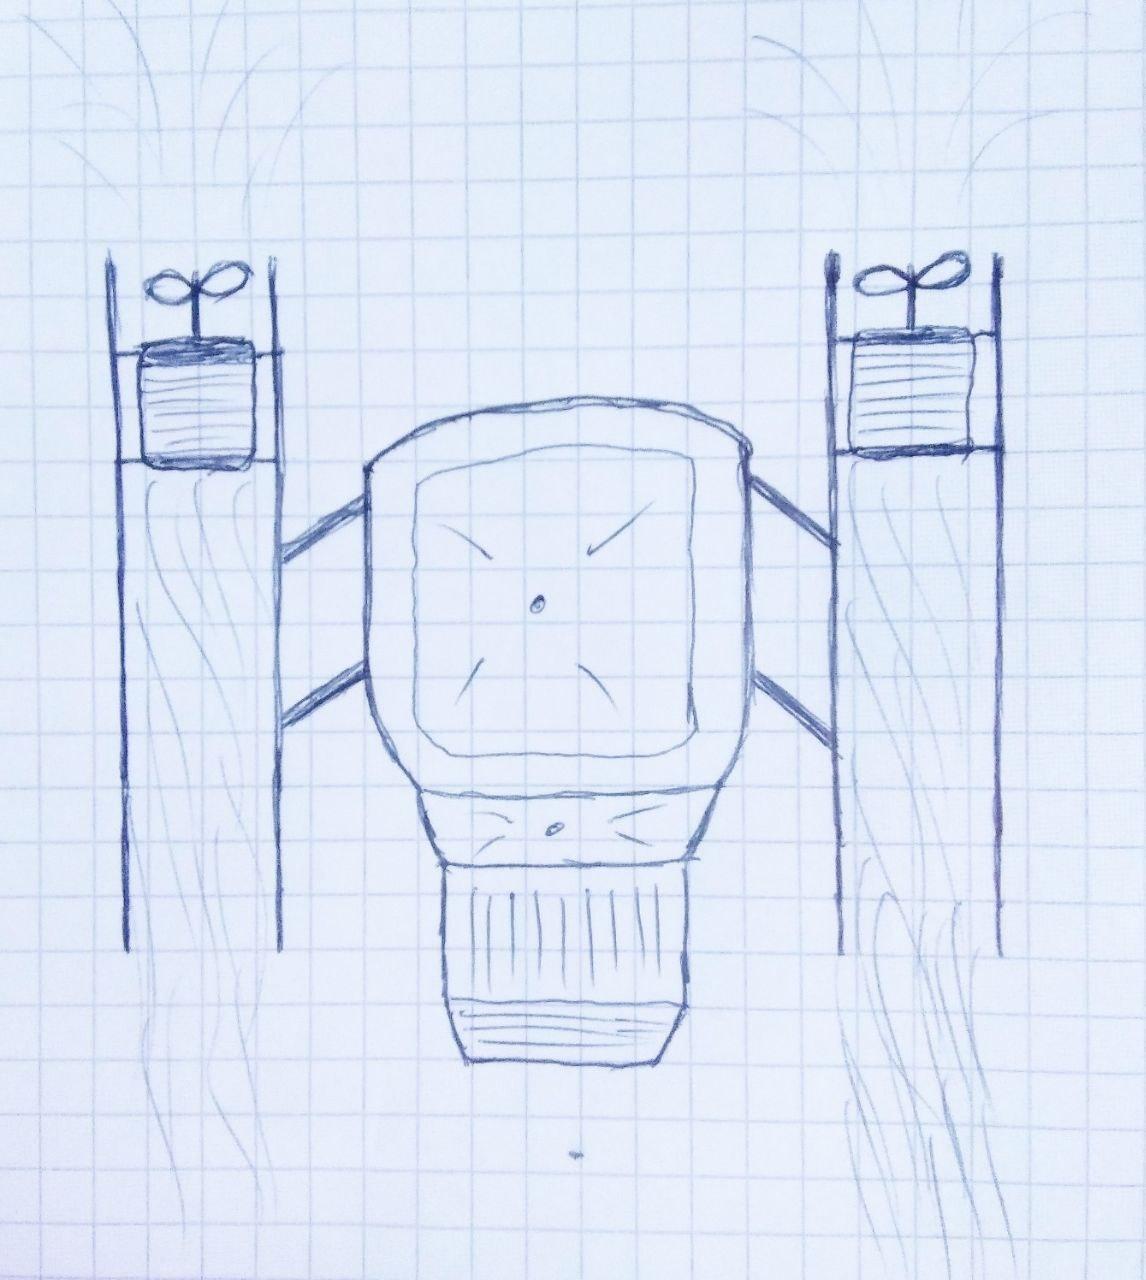
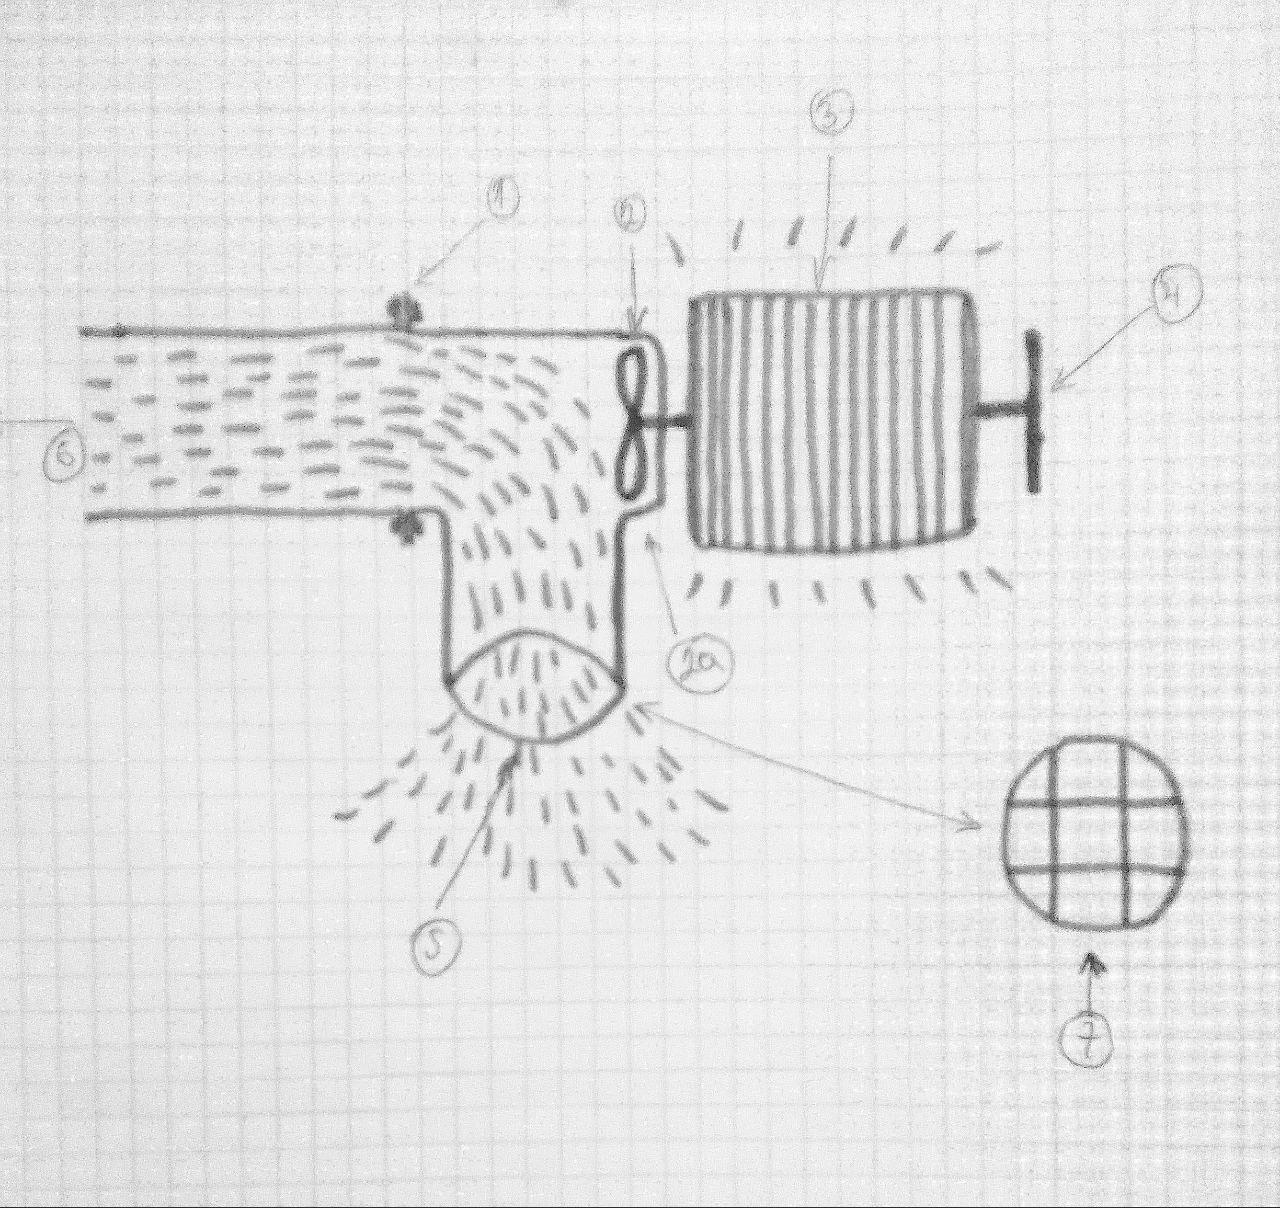
The previous designs were shown with a suction propeller; in this design, we will show a technically simpler solution with a thrust propeller, which is located in its housing (2a).
1 connection of two tubes
2 propeller
2a propeller housing
3 motor
4 counterweight
5 water intake
6 water flow in the propulsion tube
7 large grille at the water intake
🚨The propulsion tubes inside must have spiral threads, considering that the rotation of the water jet significantly increases its propulsion power.
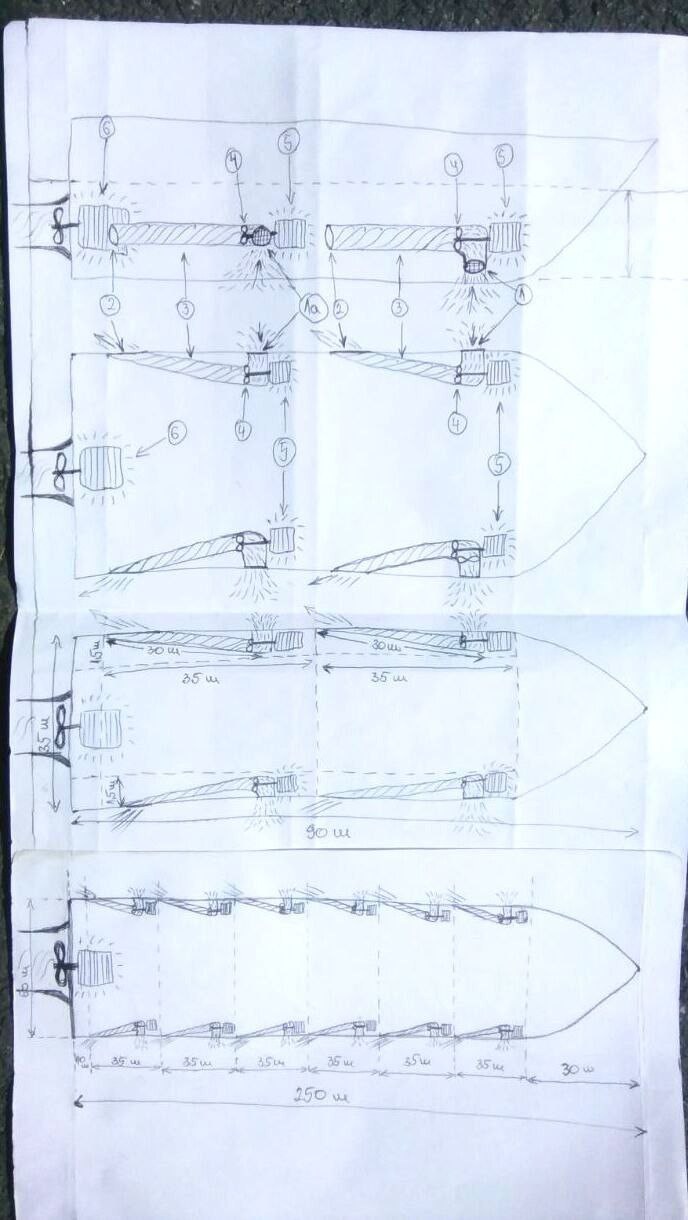
27. Side Turbo Propulsion Cylinders
1. water intake in the propulsion tube
2. water outlet from the propulsion tube
3. propulsion tube
4. propeller
5. side motor
6. stern motor
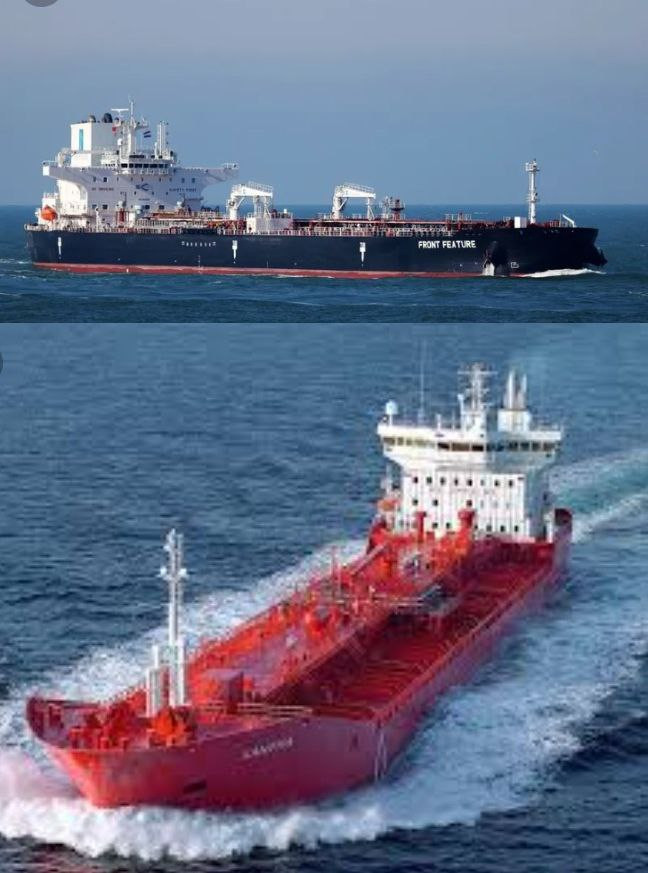
The propulsion cylinder on the stern propeller is not the maximum reach of this propulsion system; it mainly refers to tanker ships transporting oil and chemical products, then minerals, metal structures, cereals, and similar cargoes. They can be significantly accelerated by installing side propulsion cylinders, at a certain angle/distance (0.5 meters) from the side of the tanker, along its entire length, on both sides, which gives the tanker (in the example of the illustration) 12 additional propulsion motors.
Water intakes 1 and 1a differ in their angle relative to the horizontal level; builders will evaluate which is more efficient.
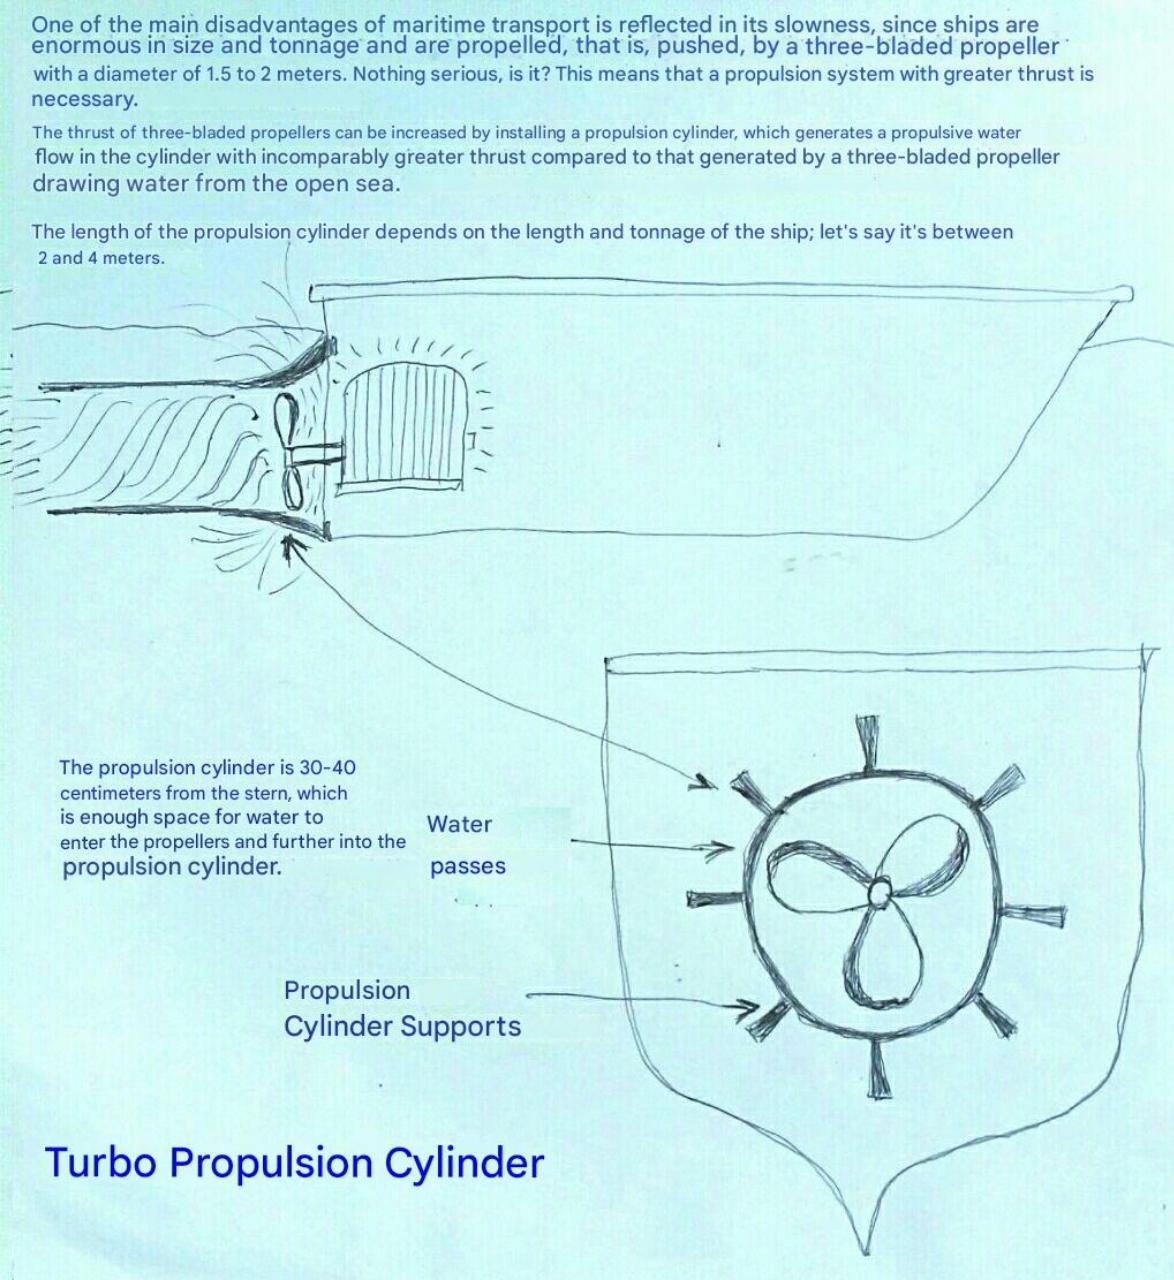
26. Turbo Propulsive Cylinder
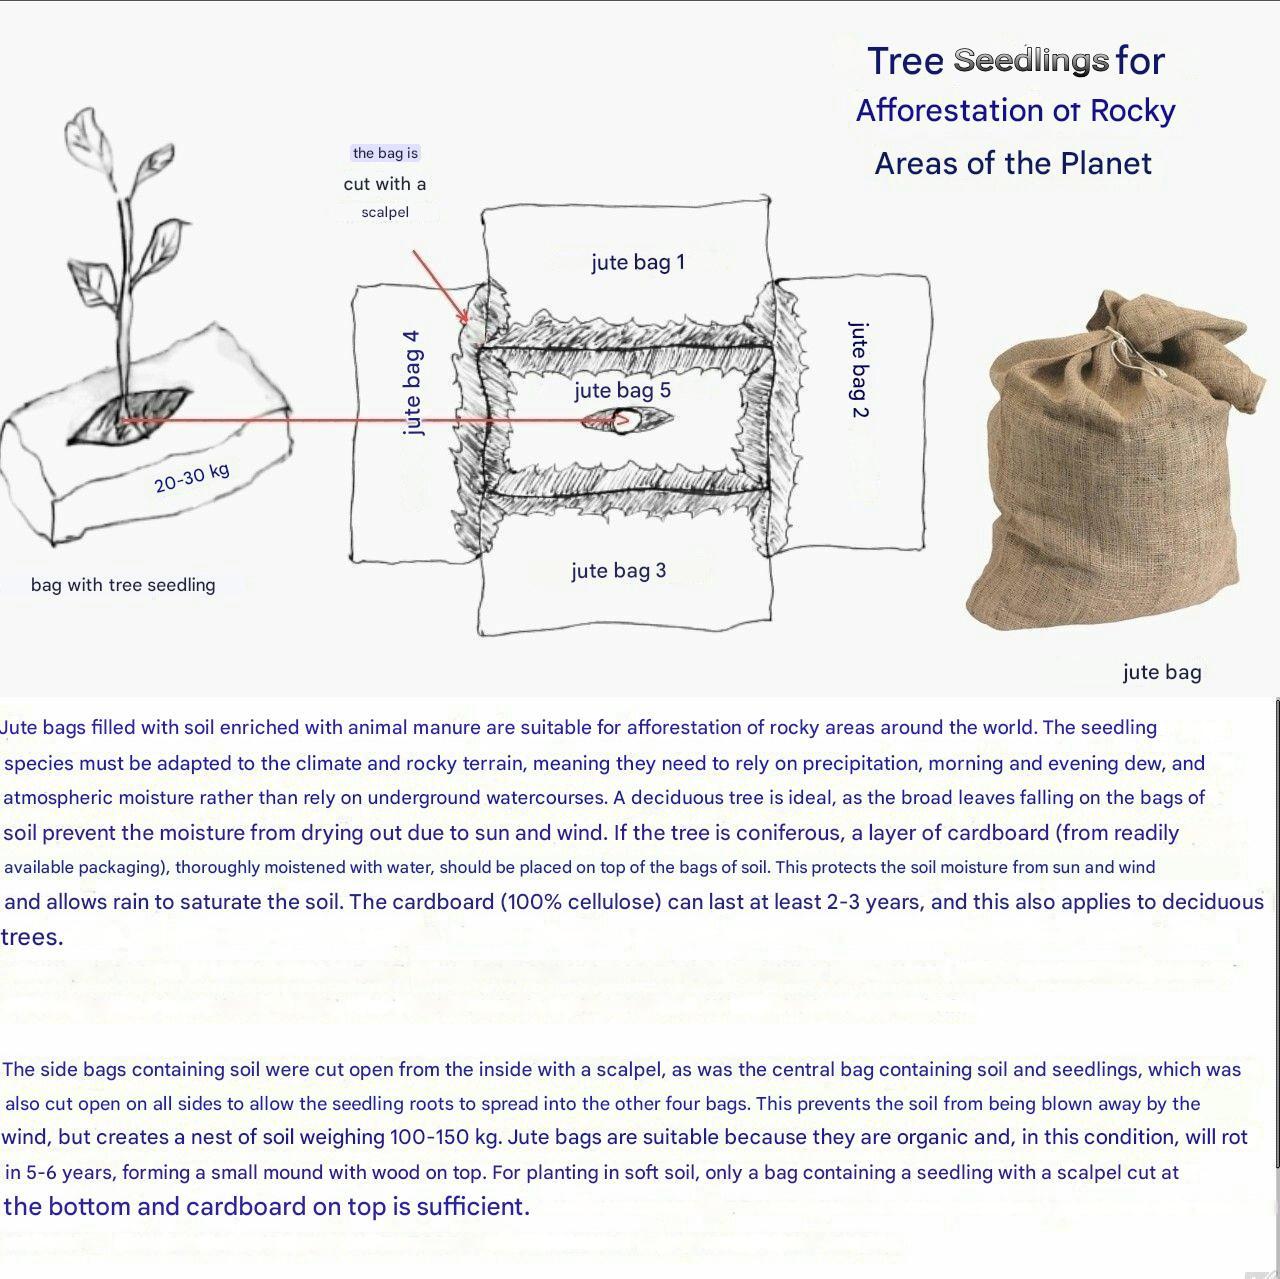
24. Tree Seedlings for Afforestation
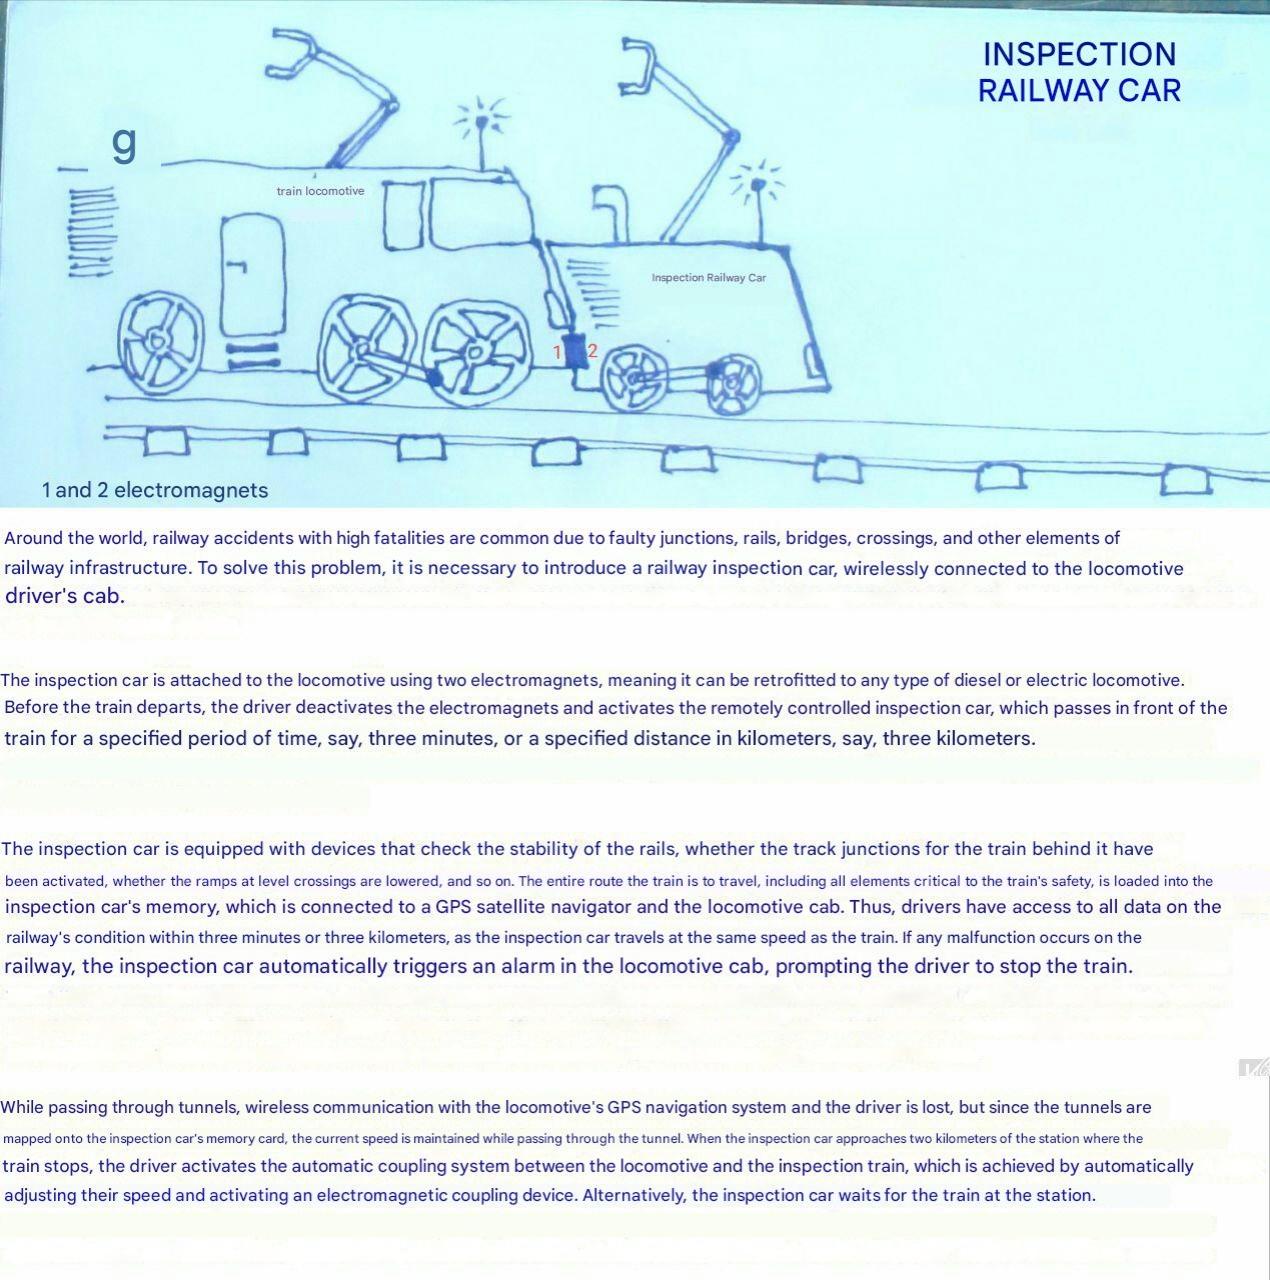
23. Inspection Railway Car
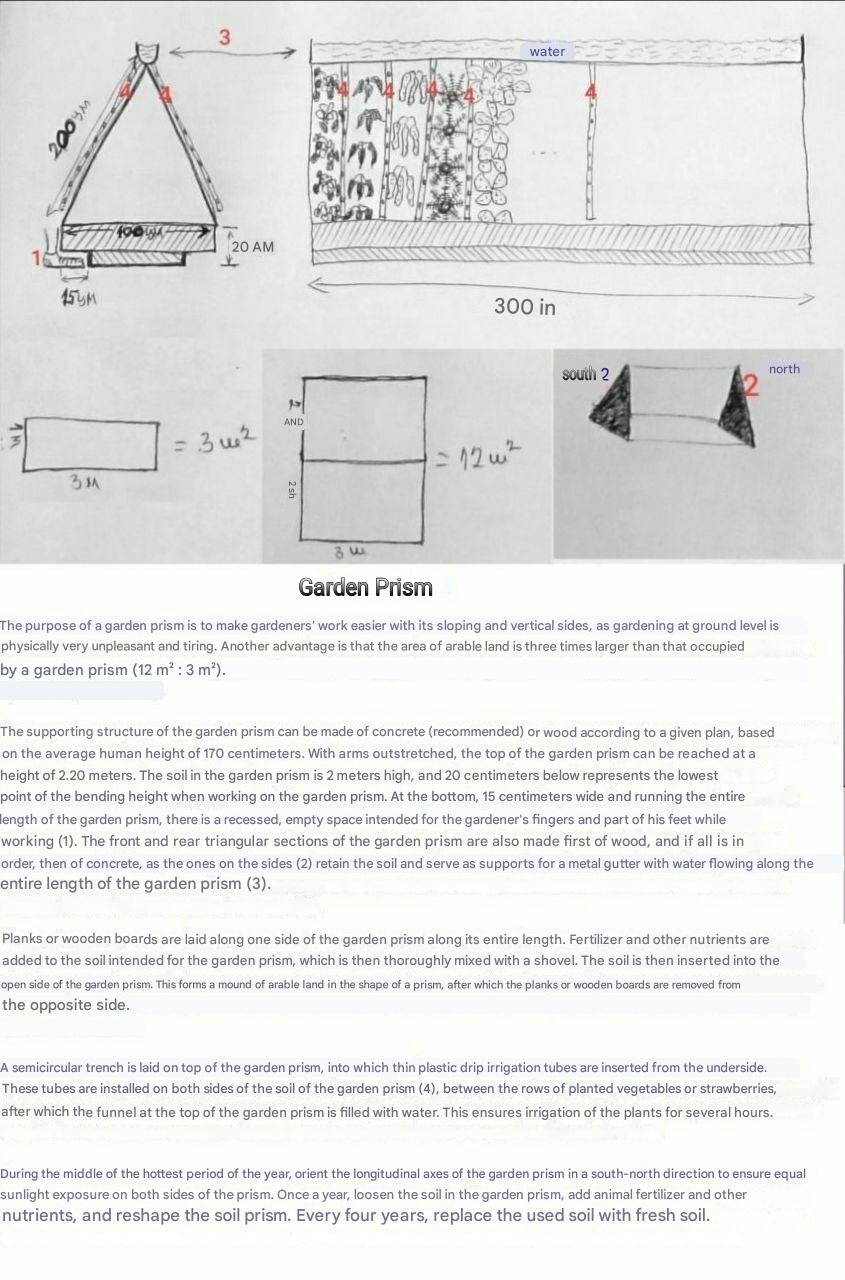
22. Garden Prism
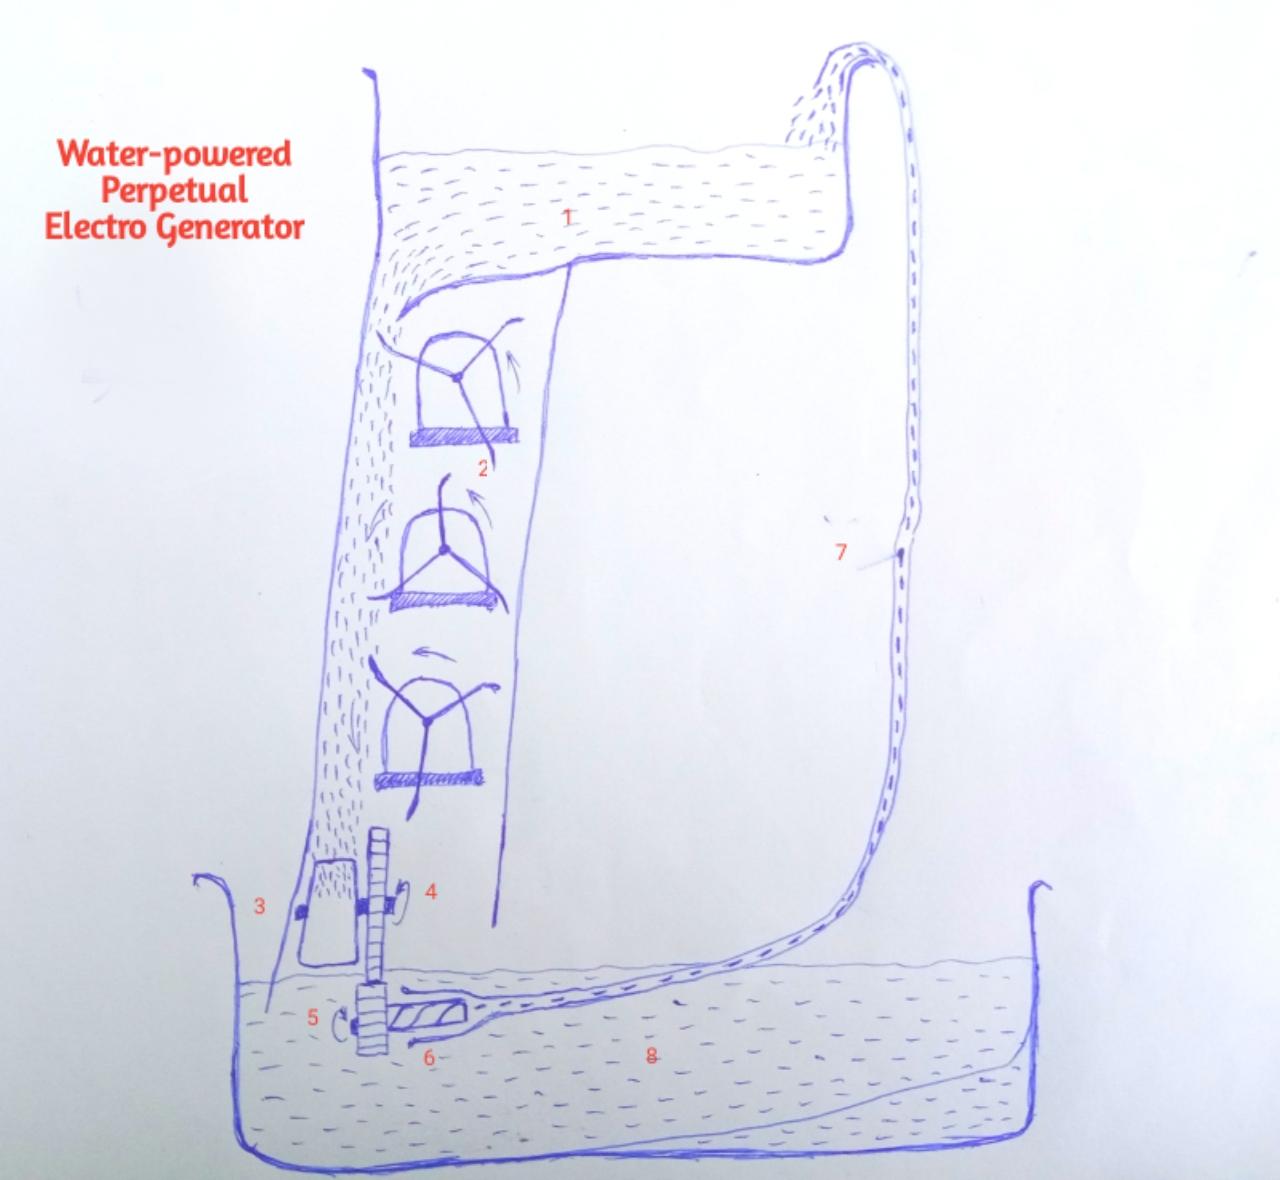
21. Water-powered Perpetual Electro Generator
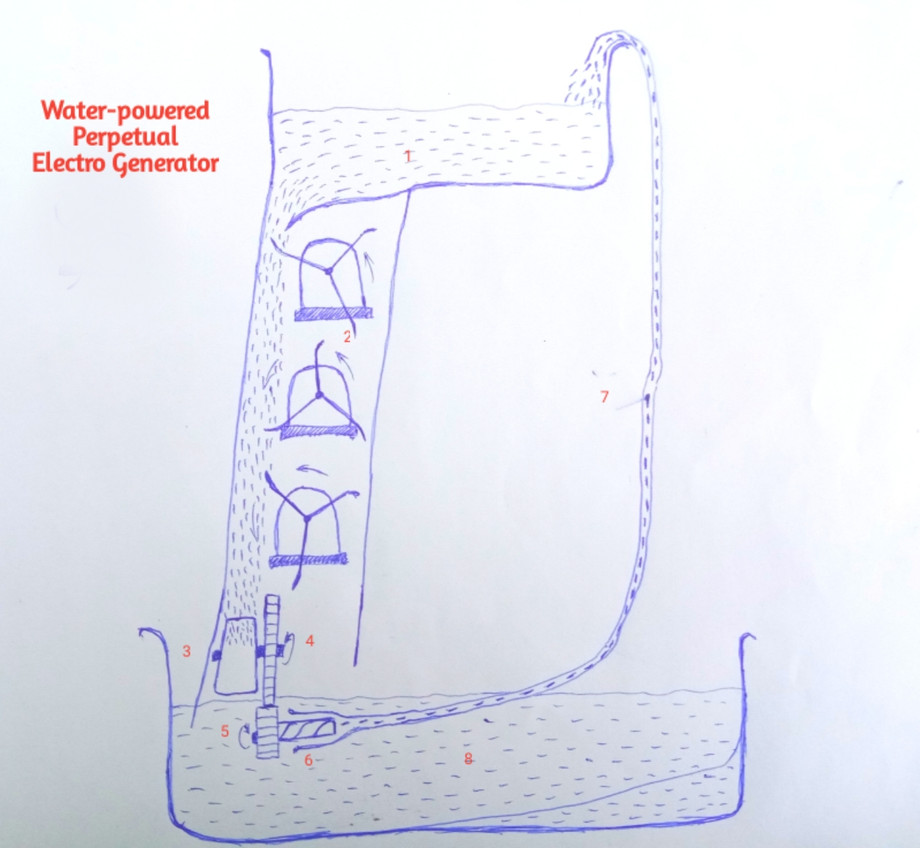
1. Water tank
2. Three electric generators
3. Water waterfall vane
4. Gear above the water surface
5. Gear submerged in water
6. Spiral piston that sucks in and pushes water up through the hose, to the tank
7. Hose with water
8. Pool with water
The illustration is presented clearly enough, that there is no need for additional explanations, unless in case the perpetual motion effect isn't achieved, then gear number 4 should be driven by a small electric motor that consumes, say, 10 kilowatts per hour, and three electric generators produce, say, 300 kilowatts per hour. The calculation is clear...
This idea was deleted from our Telegram channel by malicious hackers, so we had to redraw it...