

Introduction
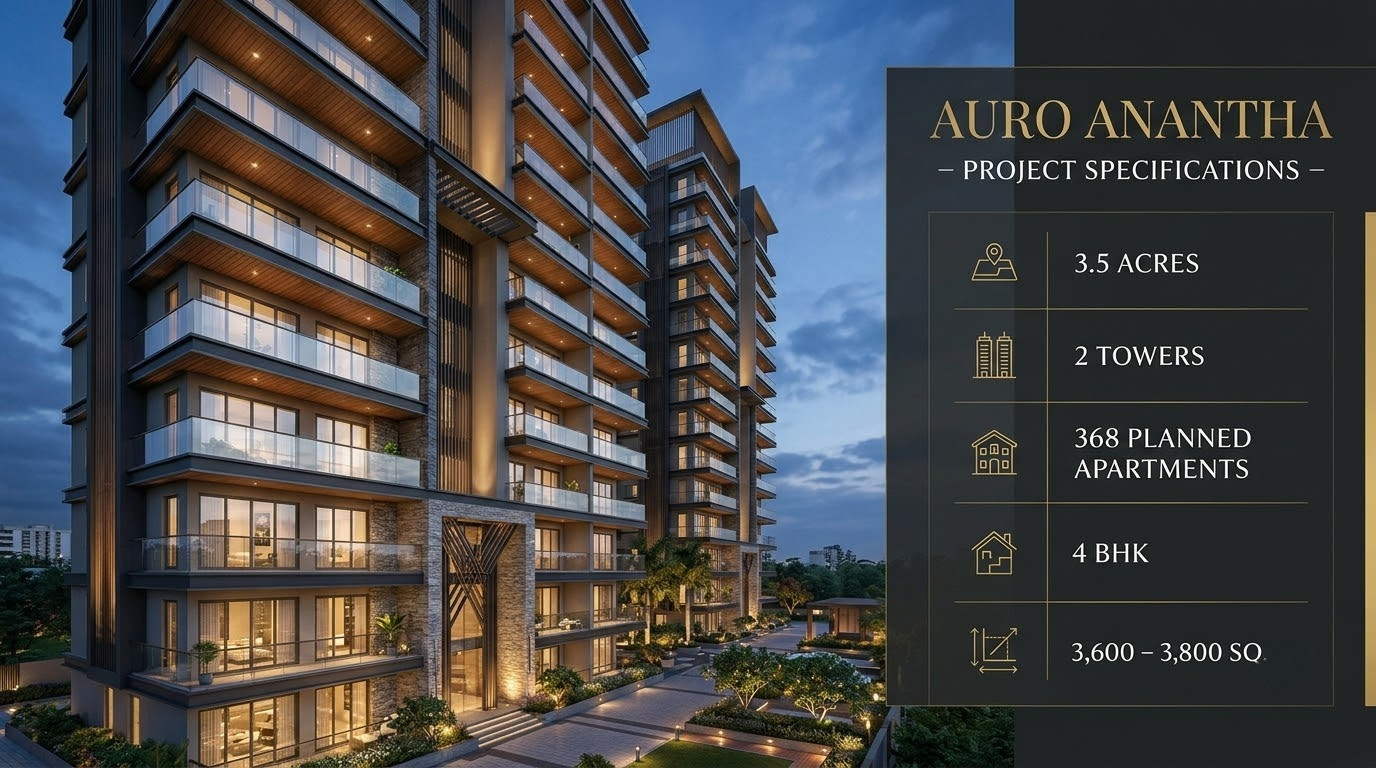
Auro Anantha is a residential project by Auro Realty planned on Delhi Public School Road in Raidurg, Hyderabad. Spread across 3.5 acres, the development is proposed to include two high-rise towers and 368 four-bedroom residences. With stated apartment sizes ranging from 3,600 to 3,800 sq. ft. in super built-up area, the project is positioned for buyers who place importance on generous interiors, dedicated family spaces and an address within the western Hyderabad growth corridor. Explore the project overview at Auro Anantha.
Auro Anantha: Understanding the Appeal of Spacious 4 BHK Homes in Raidurg
1. A Home Designed Around More Than Bedroom Count
A four-bedroom apartment offers more possibilities than simply providing additional sleeping areas. For a growing family, it can create separate spaces for children, guests, work and personal activities. A well-planned home can also make it easier for several family members to follow different routines without interrupting one another.
Auro Anantha focuses on the 4 BHK configuration, with proposed residences measuring approximately 3,600–3,800 sq. ft. in super built-up area. This format may appeal to households that prefer larger living and dining areas, additional rooms and more flexibility in arranging their interiors. However, buyers should examine the actual carpet area, room dimensions, balcony sizes and usable circulation space before deciding whether a particular layout suits their needs.
The distinction between super built-up area and carpet area is especially important in large apartments. Super built-up area includes a proportionate share of common spaces, whereas carpet area represents the usable floor area within the apartment. Reviewing both figures helps buyers make a more informed comparison between properties.
2. Understanding the Two-Tower Development Plan

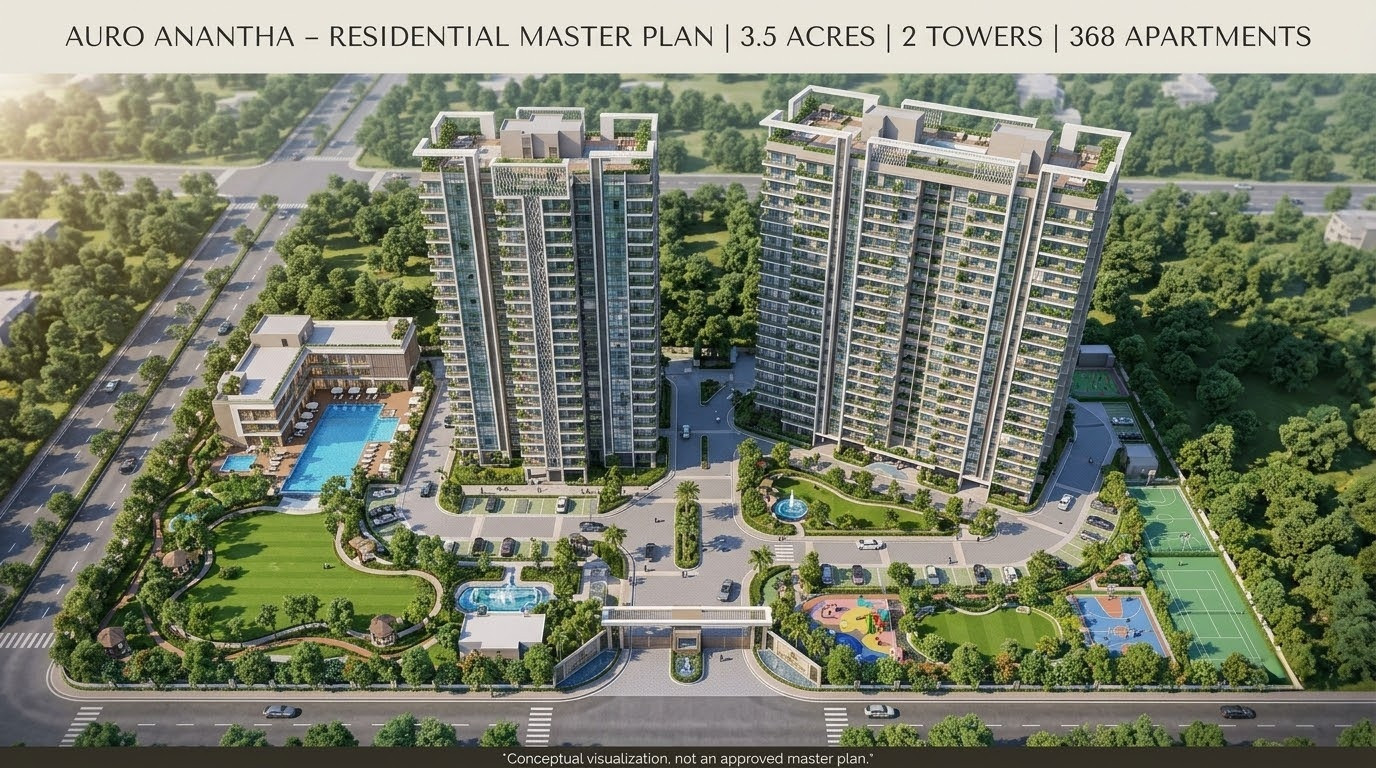
The project is planned across a 3.5-acre land parcel with two residential towers and 368 proposed apartments. Its published building configuration is four basement levels, a ground floor and 54 upper floors. This scale makes the organisation of the site an important part of the buying assessment.
A residential master plan helps explain how the different parts of a community are arranged. It can show tower positions, entry and exit points, vehicle circulation, open areas, amenity zones and the relationship between buildings. These details influence everyday movement, privacy and the experience of shared spaces.
Buyers exploring the Auro Anantha Master Plan should pay attention to the distance between towers, the positioning of recreational facilities and the availability of open areas. It is also useful to understand how basement parking connects with the residential lifts and how visitor movement is managed.
A master plan should not be judged only by the appearance of its presentation. The latest approved drawings and the final sanctioned layout are the documents that matter when confirming what will actually be delivered.
3. Floor-Plan Choices and Everyday Functionality
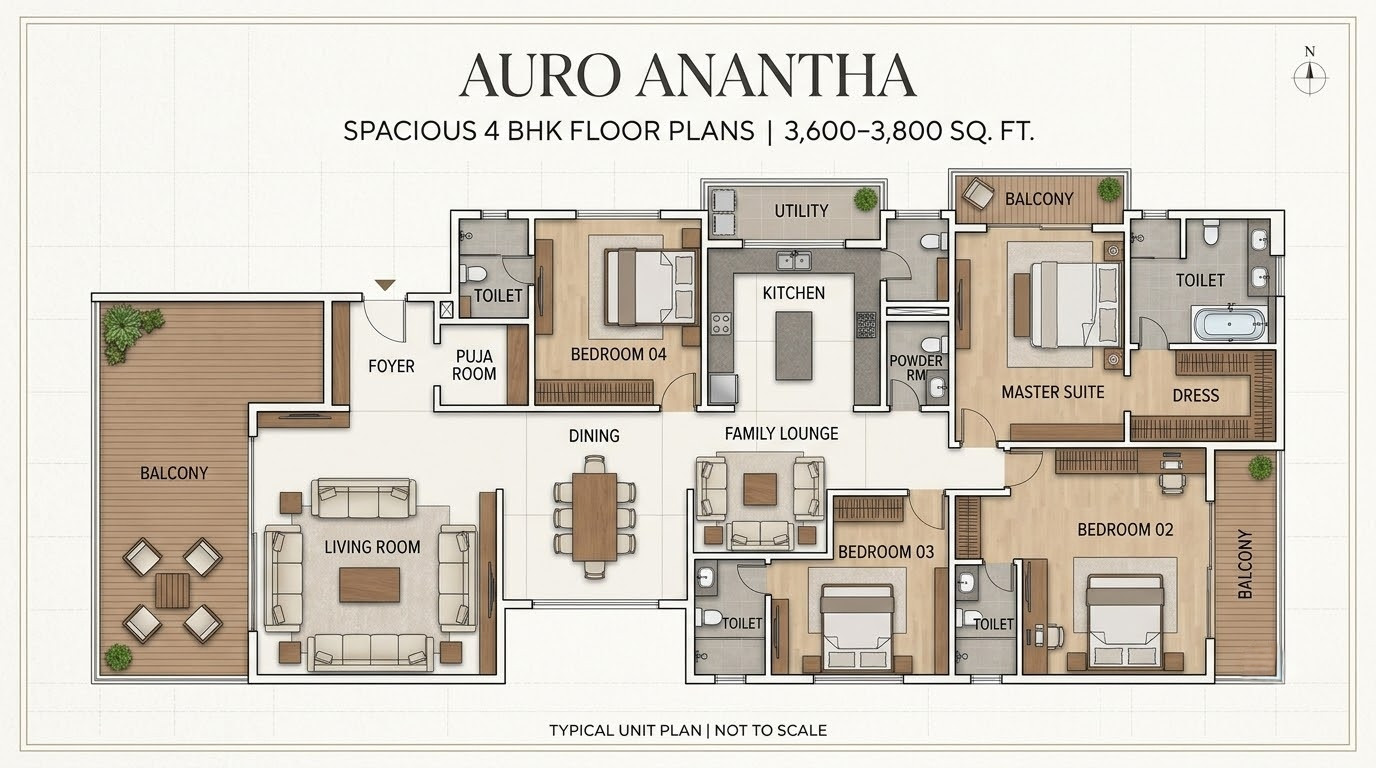
The internal arrangement of an apartment can influence comfort for many years. In a large 4 BHK home, the relationship between the living room, dining area, kitchen, bedrooms and balconies deserves careful attention. A spacious apartment is most useful when its rooms are practical, accessible and suited to the household's everyday habits.
The published project information indicates East, West and North orientation options. Orientation may influence daylight, heat exposure and the views available from different rooms. Buyers should assess the actual direction of each unit rather than relying only on a general tower illustration.
Reviewing the Auro Anantha Floor Plans can help prospective buyers understand the proposed room arrangement and compare available configurations. During this review, consider whether the kitchen has convenient access to utility space, whether bedrooms offer adequate privacy, and whether the living and dining areas can accommodate the furniture and activities your family expects.
It is equally important to ask for the dimensioned floor plan. A rendered layout can communicate the overall design, but measurements are needed to understand how furniture, storage and circulation will work in practice.
4. Raidurg and Its Connection to West Hyderabad

Location remains a major consideration when purchasing a home. Raidurg is part of Hyderabad's western corridor, which includes established technology, commercial and financial destinations. Auro Anantha's stated address on Delhi Public School Road places it within this broader urban setting.
The nearby HITEC City and Nanakramguda business districts may be relevant to professionals who want to live closer to their workplaces. The wider area also has educational institutions, healthcare providers, shopping centres, hospitality venues and transport connections.
For families, the value of a location is not measured only by its distance from an office. Access to schools, medical services, supermarkets, recreation and everyday essentials can influence the convenience of living there. Buyers should map their regular destinations and check actual travel times during peak and off-peak periods.
Raidurg's connectivity should also be assessed in relation to the household's transport preferences. Some residents may depend on private vehicles, while others may prefer public transport or a combination of both. The nearest metro access, road conditions, traffic patterns and planned infrastructure changes are worth investigating before making a long-term commitment.
5. Shared Facilities and Their Everyday Purpose

Amenities can add value to a residential community when they are useful, accessible and properly maintained. The facilities listed for Auro Anantha include a swimming pool, gymnasium, yoga pavilion, tennis court, clubhouse, indoor games room, mini theatre and jogging track.
These spaces serve different interests. A gymnasium and yoga pavilion can support regular exercise, while a jogging track provides an outdoor activity option. Indoor games and a mini theatre may create opportunities for recreation, and a clubhouse can offer a shared setting for gatherings and community activities.
However, the number of facilities alone does not determine their practical value. Buyers should ask how the amenities are distributed across the site, whether access is convenient from both towers, what operating arrangements are proposed and how maintenance costs will be managed.
It is also sensible to confirm which facilities are included in the approved project plans and whether any features shown in marketing material are subject to change. The final agreement and official specifications should take priority over illustrative images or promotional descriptions.
6. High-Rise Living: Points Buyers Should Examine
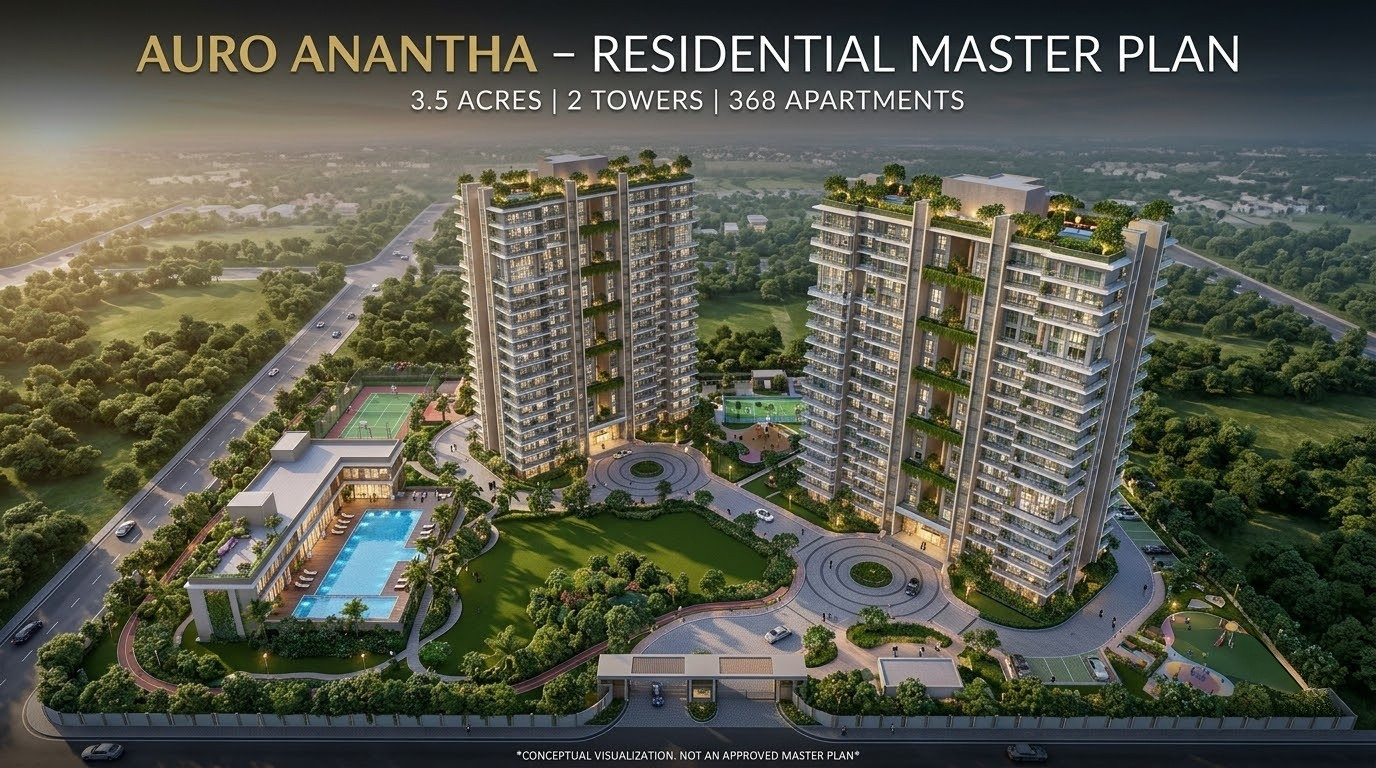
Living in a high-rise building involves considerations that differ from those associated with low-rise housing. Lift capacity, waiting times, emergency evacuation arrangements, fire safety systems, backup power and water management all influence the experience of residents.
With a proposed configuration of 54 upper floors, buyers should request clear information about the building's vertical transportation and safety provisions. Ask about the number and type of lifts, service access, fire-fighting systems, refuge areas and emergency response procedures. These details are particularly important for households with older family members or young children.
The tower's orientation and the position of an apartment can also affect natural light, ventilation and views. A site visit, where available, can help buyers understand the surrounding roads, neighbouring buildings and general character of the locality. Model apartments and sample interiors can be useful references, but they should not replace a review of contractual specifications.
7. Budget Planning Beyond the Advertised Price

The financial commitment for a large apartment extends beyond its advertised base price. Buyers should request a complete cost sheet that identifies the basic sale price, floor-rise charges, preferential location charges, parking costs, taxes, registration expenses, maintenance deposits and any other applicable fees.
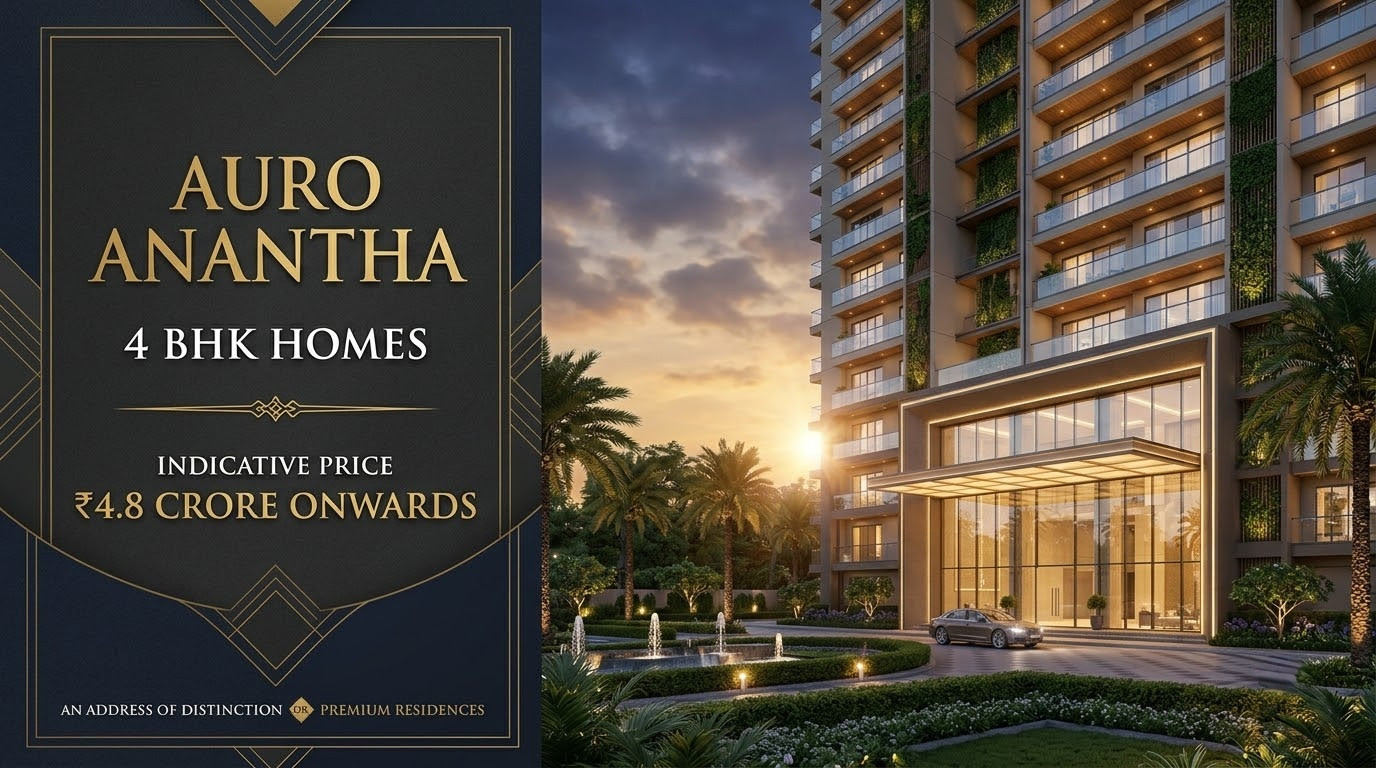
The project website has published an indicative starting price of ₹4.8 crore onwards. This figure should not be treated as a final quotation. The actual amount may vary according to the apartment, floor, orientation, applicable charges and the latest developer price list.
A practical budget should also account for interior work, furniture, appliances, moving expenses and recurring maintenance. For a large-format home, furnishing and upkeep can represent a substantial additional commitment.
Before paying a booking amount, buyers should read the payment schedule, cancellation terms, refund conditions and agreement provisions carefully. Independent legal and financial advice can help clarify obligations and reduce the risk of misunderstandings.
8. Project Timeline, Approvals and Buyer Due Diligence
The project website currently states a December 2030 possession target and indicates that RERA registration is awaited. These details should be checked again before making any payment, because project status, approvals and timelines can change.
Prospective buyers should verify the project's registration details on the official Telangana RERA portal and review the sanctioned plans, land title documents, building permissions and applicable environmental or other statutory clearances. They should also confirm the developer's legal entity, the authority of the person accepting payment and the terms of the sale agreement.
A possession estimate is not a substitute for the completion obligations stated in the registered agreement. Buyers should understand the committed completion date, provisions for delays, defect liability and the process for taking possession.
The safest approach is to rely on current official documentation rather than verbal assurances or promotional claims. Any difference between a brochure, website description and contractual document should be clarified in writing before proceeding.
9. Who May Find This Project Relevant?

Auro Anantha may be worth examining for households specifically looking for a large 4 BHK apartment in Raidurg. Families needing multiple private rooms, professionals working in the western business districts and buyers considering a longer-term residential move may find the configuration and location relevant.
It may be less suitable for those seeking a ready-to-move-in home, a smaller apartment or a lower initial purchase budget. The stated December 2030 possession target also means that buyers should consider their housing requirements over the coming years.
Ultimately, a property decision should reflect the buyer's own priorities. Comparing the usable area, total cost, location, approved specifications and construction obligations will provide a stronger basis for evaluation than relying on the project's headline features alone.
Frequently Asked Questions
1. Where is Auro Anantha located?
Auro Anantha is planned on Delhi Public School Road in Raidurg, Hyderabad, Telangana, within the western Hyderabad corridor.
2. Who is developing Auro Anantha?
The project is presented as a development by Auro Realty.
3. How large is the project site?
The published project details state a land area of approximately 3.5 acres.
4. How many towers are planned?
The project is planned with two high-rise residential towers.
5. What apartment configuration is offered?
The published project information focuses on 4 BHK residences.
6. What is the proposed apartment size?
The stated super built-up area ranges from approximately 3,600 to 3,800 sq. ft. Buyers should confirm the carpet area and final dimensions from official plans.
7. What is the expected possession timeline?
The project website currently mentions December 2030 as the target possession timeline. Buyers should confirm the contractual date and latest official updates.
8. Is the project RERA registered?
The project website currently indicates that RERA registration is awaited. Buyers should independently verify the registration status on the Telangana RERA portal before booking or making a payment.
9. What should buyers check before booking?
Review the RERA status, sanctioned plans, title documents, total cost sheet, payment schedule, specifications, agreement terms and possession obligations.
10. Is Auro Anantha suitable for immediate occupancy?
It is not presented as a ready-to-move-in project. Buyers requiring immediate possession should consider completed homes and verify the latest construction status before deciding.
Conclusion
Auro Anantha brings together a large-format 4 BHK concept, a two-tower high-rise plan and a Raidurg address within Hyderabad's western business corridor. Its proposed 368 residences and 3.5-acre setting provide several points for prospective buyers to examine, from apartment functionality and shared facilities to location convenience and long-term costs. A careful review of approved documents, current pricing, registration status and contractual commitments is essential before making a purchase decision.
Auro Pre Launch Apartments in Hyderabad
Auro Pre Launch Apartments in Raidurg
Auro Upcoming Apartments in Hyderabad
Auro Upcoming Apartments in Raidurg