
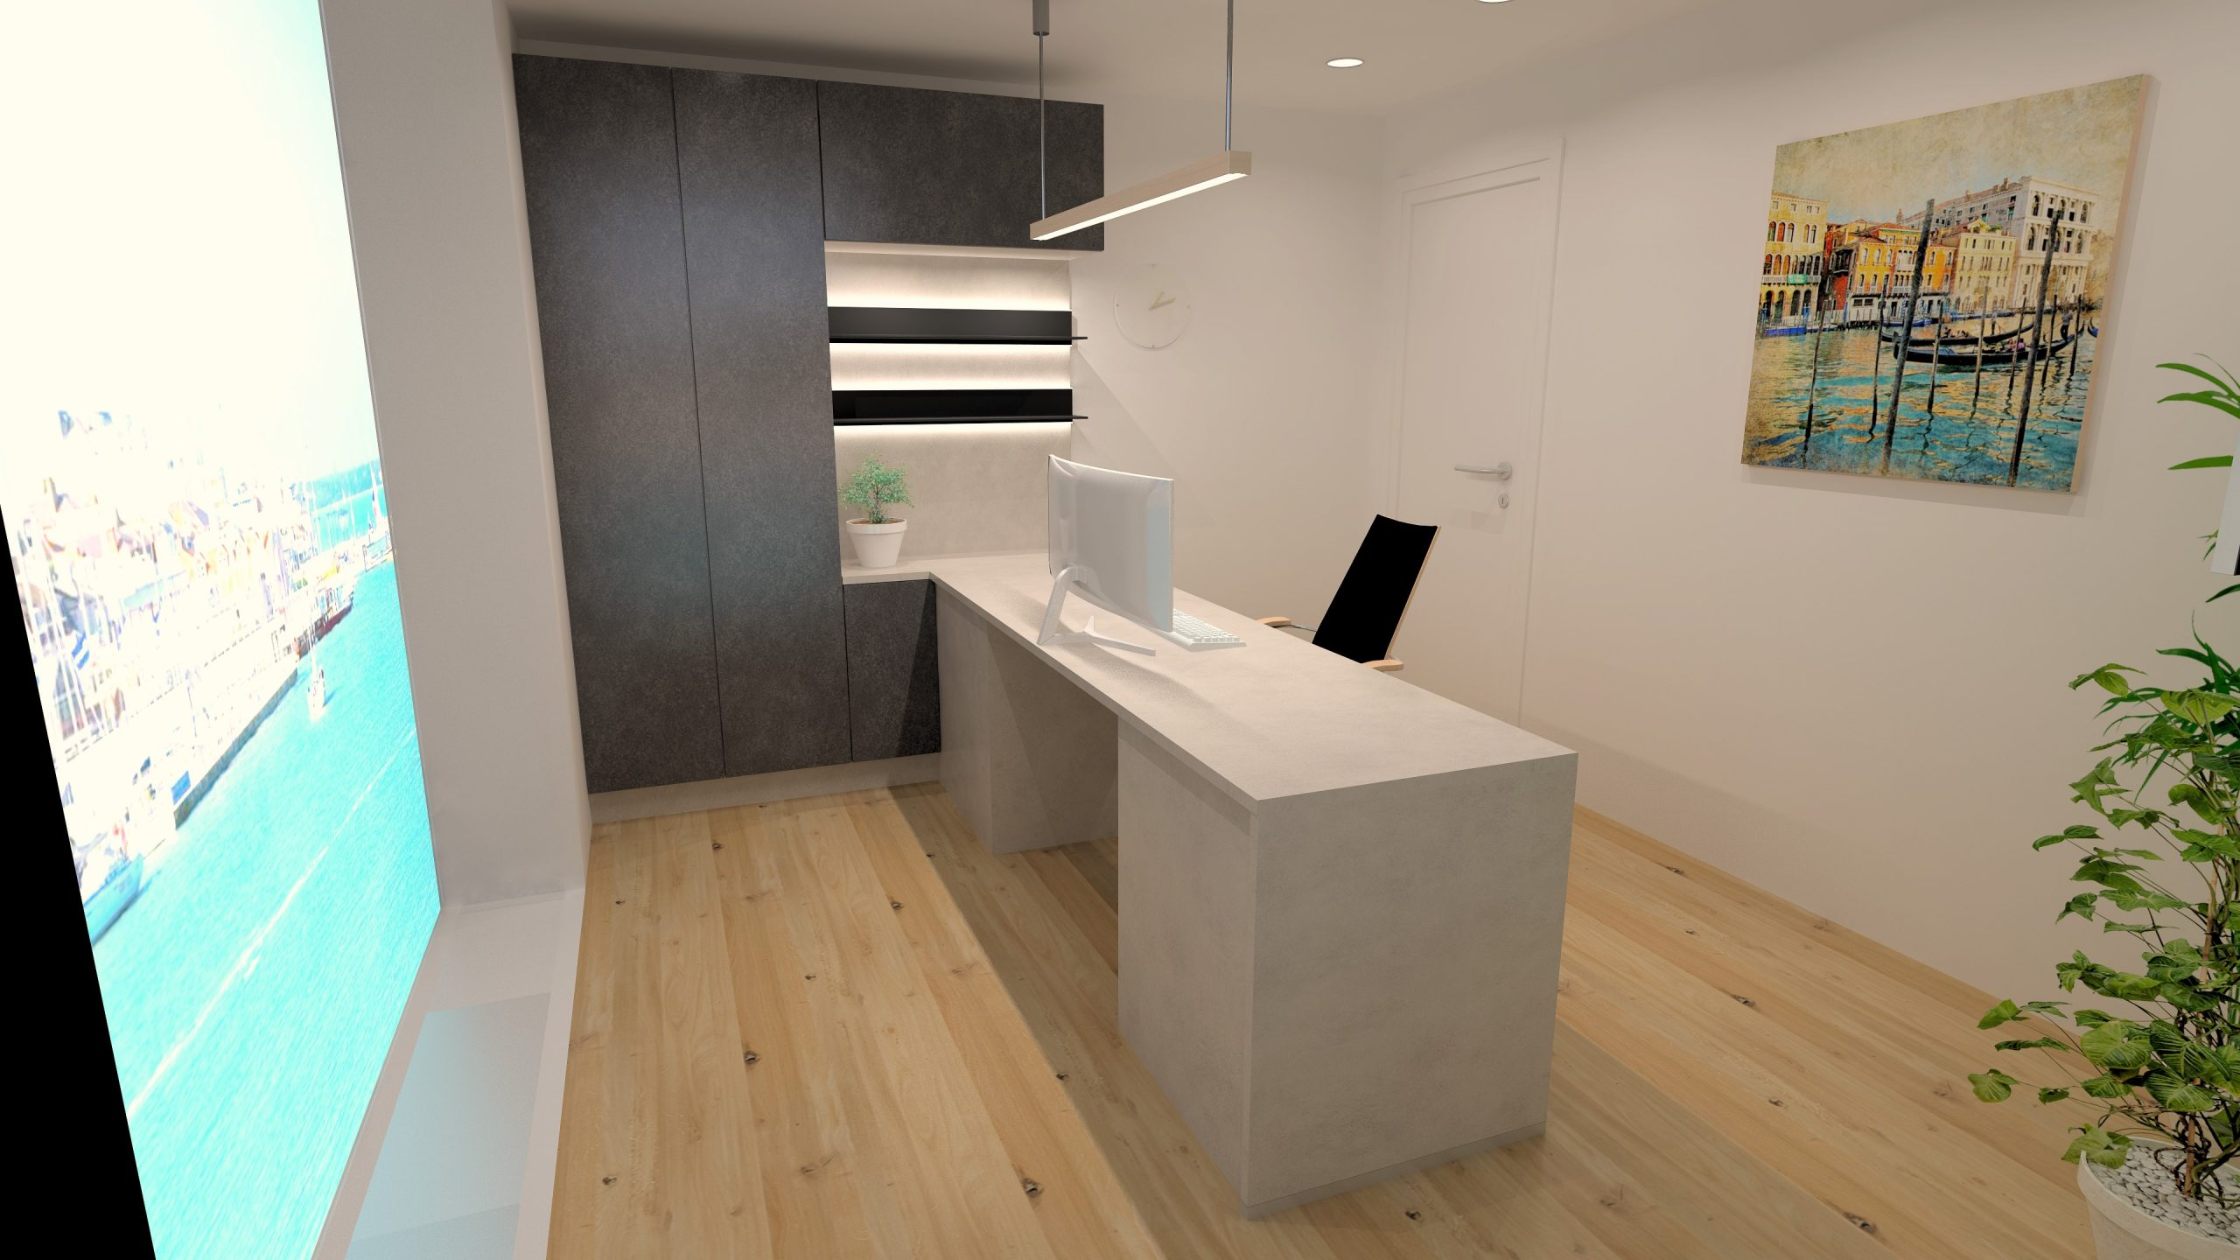
Quick answer: A good office layout balances collaboration space with quiet focus zones, uses furniture that actually fits how people move through the room, and leaves enough breathing space that nobody's chair is fighting for territory with the desk behind it. Nail those three things, and you'll feel the shift within a couple of weeks. Here's how to actually get there.
Why the Layout of Offices Shapes Productivity More Than People Realise
Layout isn't just about how the office looks in photos. It's about behaviour, plain and simple.
Where you stick a desk, a meeting pod, or even the bin changes how often people get up, chat, focus, or drift off into a daydream about lunch. Put the printer next to your sharpest problem solver and congratulations, you've built a distraction machine two feet from their monitor. Small decision, big consequence.
A smart layout does a few things well. Cuts down on wasted movement. Keeps noise from bleeding into the spaces where people actually need to concentrate. Gets daylight to the people who benefit from it most, not just whoever grabbed the window desk back in 2019.
Offices that get this right tend to hear fewer noise complaints, see faster informal collaboration, and just feel calmer. It's hard to measure "calm" on a spreadsheet, but you notice it the second you walk in. And it costs nothing but a bit of planning time up front.
How to Plan the Layout of Offices for Maximum Space Utilisation
Right, the practical part. Planning a layout can feel like solving a puzzle with no picture on the box, but it doesn't have to. Break it into stages, and it stops being overwhelming.
Start by watching how people actually move through the space, not how you assume they do. Spend a normal Tuesday just observing. You'll notice clusters, dead zones, and bottlenecks near the kitchen or the front door that you'd never have guessed from a floor plan alone.
From there, a few things tend to matter more than the rest:
- Zone by activity, keeping loud collaborative corners well away from quiet, heads-down work areas
- Keep main walkways at least a metre wide, because nobody enjoys the awkward sideways shuffle
- Move shared equipment like printers and scanners away from concentration-heavy desks
- Place workstations so daylight helps rather than glares straight onto a screen
- Leave enough room around each desk for a chair to push back without clipping the person behind
- Plan a little beyond today's headcount so you're not redoing everything in twelve months
The mistake we see constantly is squeezing in "just one more desk" without checking whether the room can actually breathe. Looks fine on paper. Feels cramped within a week, and that tension has a funny way of showing up in everyone's mood.
Acoustics matter too, and they get ignored far too often. A rug, a bookshelf, even a few soft cushions can soak up sound in ways a bare open-plan room just can't manage on its own. Small fix, surprisingly big impact.
Conclusion
Getting the layout of offices right isn't about copying a template some consultant used for a completely different business. It's about understanding how your team actually moves, focuses, and works together, then building the space around that.
If you're looking for office furniture Isle of Wight options that genuinely fit your space rather than just filling it, it's worth getting a second pair of eyes on the project before committing to anything.
Here’s the practical, design-led thinking the team at Linear Kitchen Design bring to every project we take on. Get in touch with us to learn more about how we plan office layouts.
Disclaimer: This content is for informational purposes only and is written by a professional content writer. Contact us to learn more about office layout ideas on the Isle of Wight.