
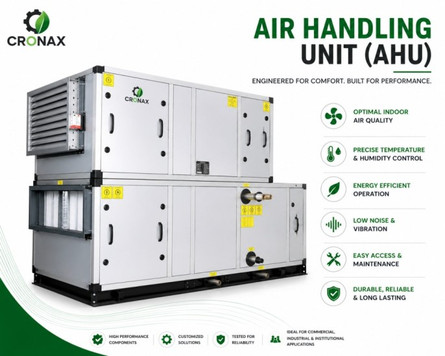
Ask anyone who has worked in pharma production, and they'll tell you the AHU room is one of those spaces nobody thinks about — until something goes wrong. A humidity reading creeps out of range, an audit raises a question about airflow consistency, or a batch record shows a temperature deviation, and suddenly the room housing the air handling unit becomes the centre of attention. Planning it correctly from day one avoids most of that scramble later.
Why the AHU Room Is a Bigger Deal in Pharma Than People Assume
In pharmaceutical manufacturing, air isn't just about comfort — it's a regulated variable tied directly to product safety. Cleanroom classifications, humidity thresholds, and temperature stability all rely on the AHU performing consistently, and none of that happens without a properly designed AHU room. Even an excellent AHU unit will underperform if the room around it is poorly located, poorly ventilated, or badly laid out.
Core AHU Room Requirements for Pharma Facilities
Room for maintenance and servicing Filters need regular replacement, coils need periodic cleaning, and technicians need to inspect components without triggering a full production stoppage every time. The room layout has to allow that kind of access without compromise.
Placement relative to cleanroom zones Where the AHU room sits in relation to the cleanrooms it serves affects ductwork efficiency and airflow consistency. A poorly positioned AHU room often shows up later as uneven air distribution between different production zones.
Vibration and noise control Continuous-running fans and motors generate vibration that can interfere with sensitive pharma equipment nearby. Isolation pads and proper structural support in the AHU room are what prevent this from becoming an issue.
Condensate drainage Cooling coils generate condensate that needs to drain properly. Without adequate drainage built into the room, moisture accumulation can turn into its own contamination risk — undermining the very air quality the AHU is meant to protect.
Electrical and monitoring infrastructure Pharma-grade AHUs are almost always tied into building management systems for continuous monitoring, which regulators expect as standard practice. The AHU room needs space and wiring routes for this without compromising cleanliness.
Distance from contamination sources Ideally, the AHU room itself stays away from dust, chemical storage, or other contamination risks. Anything that compromises the room can eventually work its way into the air circulating through the cleanrooms it feeds.
What Happens When This Gets Overlooked
Regulatory inspections of pharma facilities pay close attention to air handling systems, since air quality ties directly into drug safety and batch integrity. A facility that treats the AHU room as an afterthought risks more than higher utility bills — it risks failed audits, inconsistent product quality, and compliance corrections that cost far more to fix retroactively than they would have to plan for correctly at the outset.
Planning the AHU Room the Right Way
Because AHU room requirements are so specific to pharma operations, it's worth bringing in a manufacturer that understands both the mechanical side and the regulatory expectations tied to it. Cronax Industries is one such manufacturer, building AHUs with these pharma-specific factors already accounted for — serviceability, vibration control, and the kind of consistent output that regulatory audits look for.
Involving a manufacturer early in the AHU room design process, rather than treating the AHU as a last-minute equipment purchase, tends to produce a far more reliable setup. Cronax Industries works directly with facilities to size and configure units around the specific room layout and cleanroom classification required.
Questions Worth Asking Before Finalizing a Design
- Can the unit be serviced without shutting down production entirely?
- What vibration isolation is built into the AHU itself?
- Does it integrate cleanly with existing building management and monitoring systems?
- Is the configuration matched to our specific cleanroom classification?
A manufacturer experienced with pharma-specific AHU room requirements, such as Cronax Industries, should answer these directly and help shape the room layout accordingly, rather than pushing a generic industrial unit into a pharma application.
Frequently Asked Questions
How much space does an AHU room typically need for a pharma facility?
It varies by unit size and cleanroom demand, but the room should allow full access to filters, coils, and motors for maintenance without disrupting other operations — this is usually planned alongside the AHU sizing itself.
Does every cleanroom need its own dedicated AHU?
Not always. Some facilities use a central AHU serving multiple zones, while higher-classification cleanrooms often need dedicated units for tighter control. This depends on the facility's layout and classification requirements.
How often should an AHU room be inspected in a pharma facility?
Most pharma operations follow a scheduled maintenance calendar for filter checks, coil cleaning, and drainage inspection, often aligned with broader facility validation and audit cycles.
Bottom Line
An AHU room in a pharmaceutical facility is never just a mechanical space — it's directly tied to product quality, regulatory standing, and how reliably the entire cleanroom system performs day to day. Getting the fundamentals right, from serviceability to vibration isolation to drainage, matters just as much as choosing a capable AHU. Working with an experienced manufacturer like Cronax Industries helps pharma facilities get both the equipment and the room design right from the outset.